Lomond Park Housing
Eight new family homes and the restoration of a Victorian villa in Trinity, Edinburgh
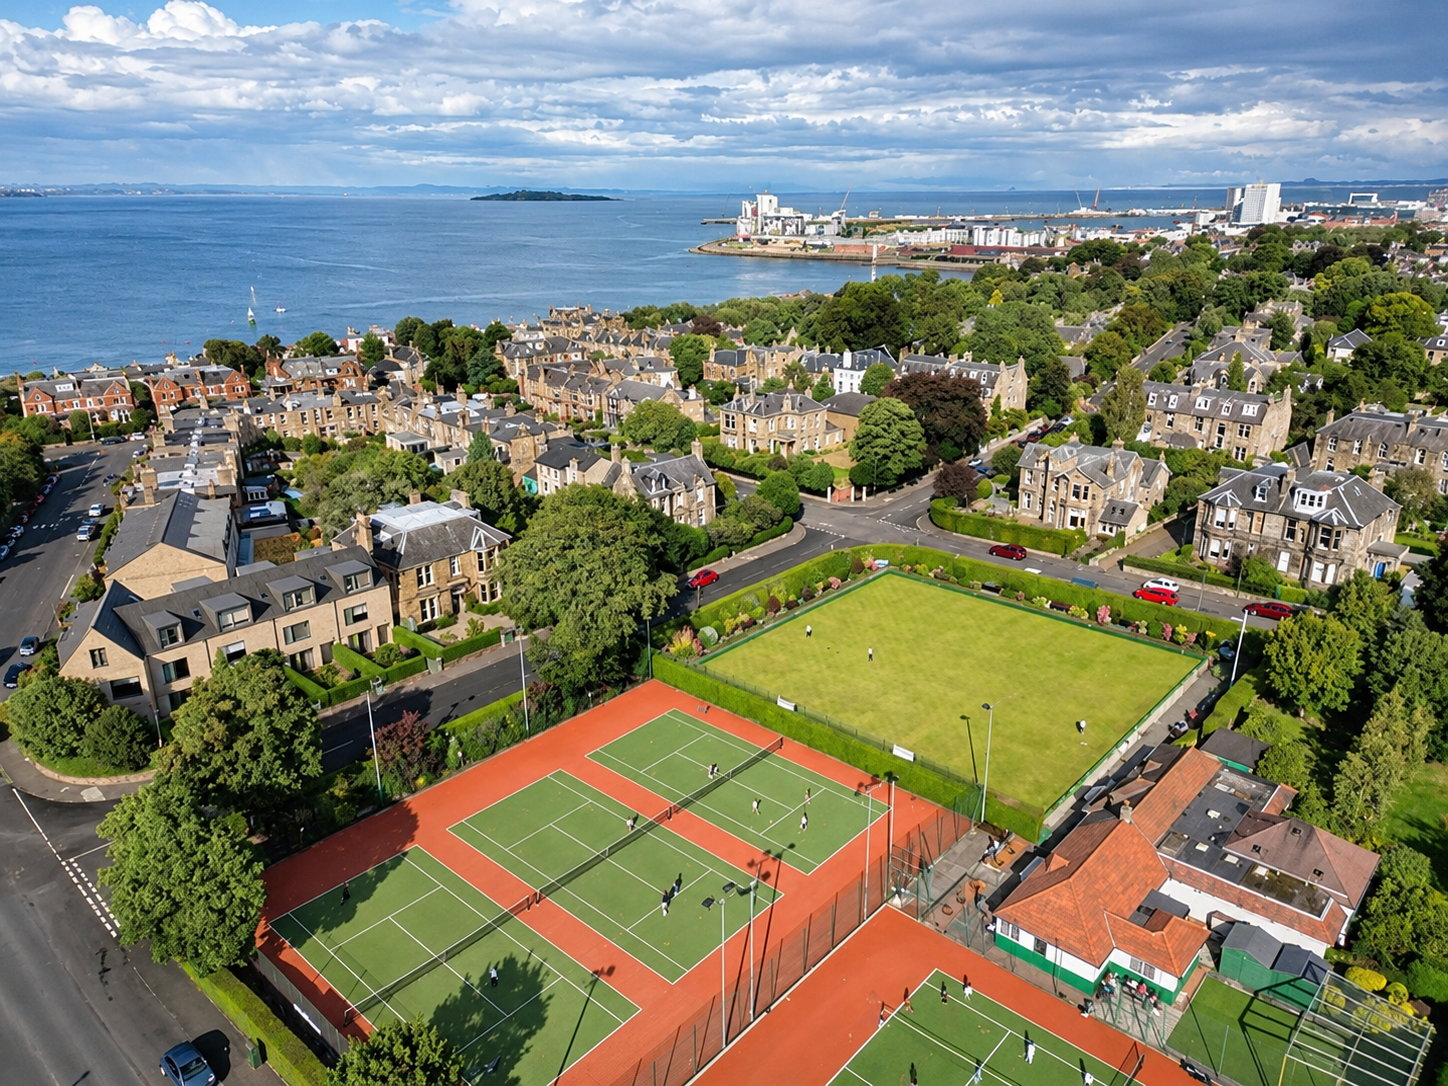
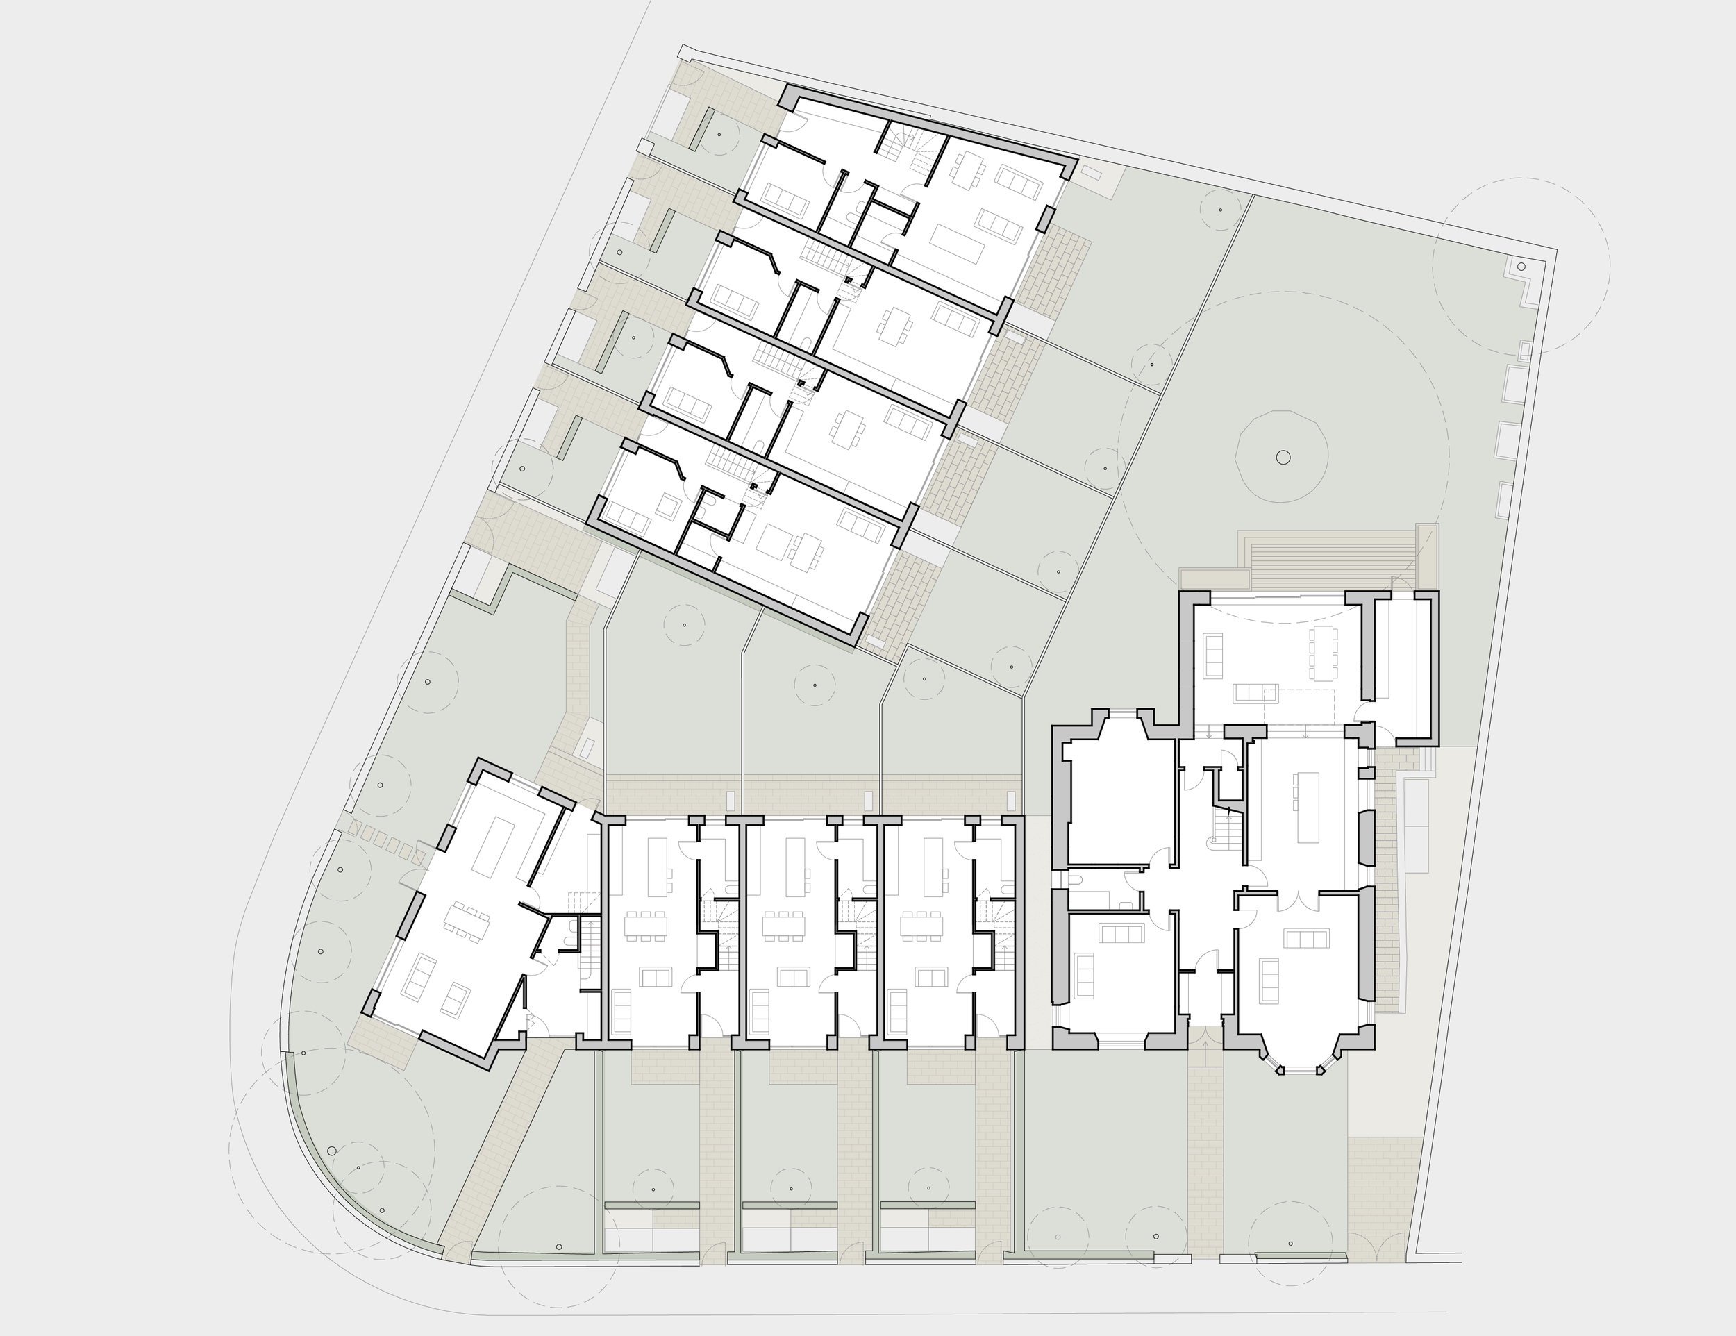
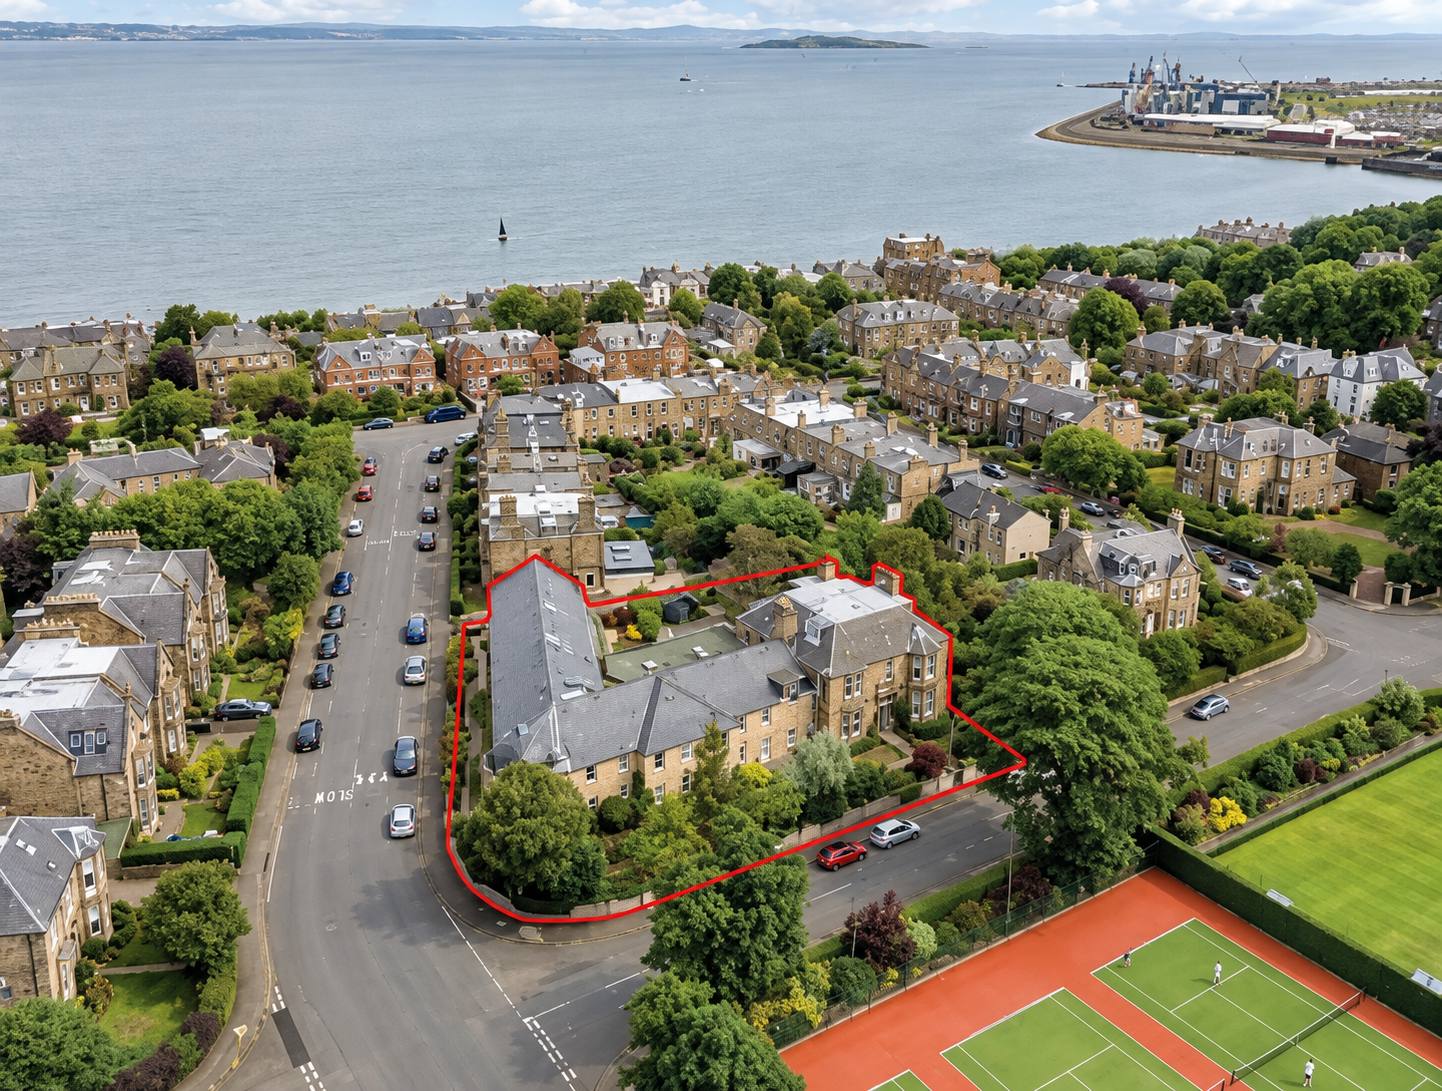
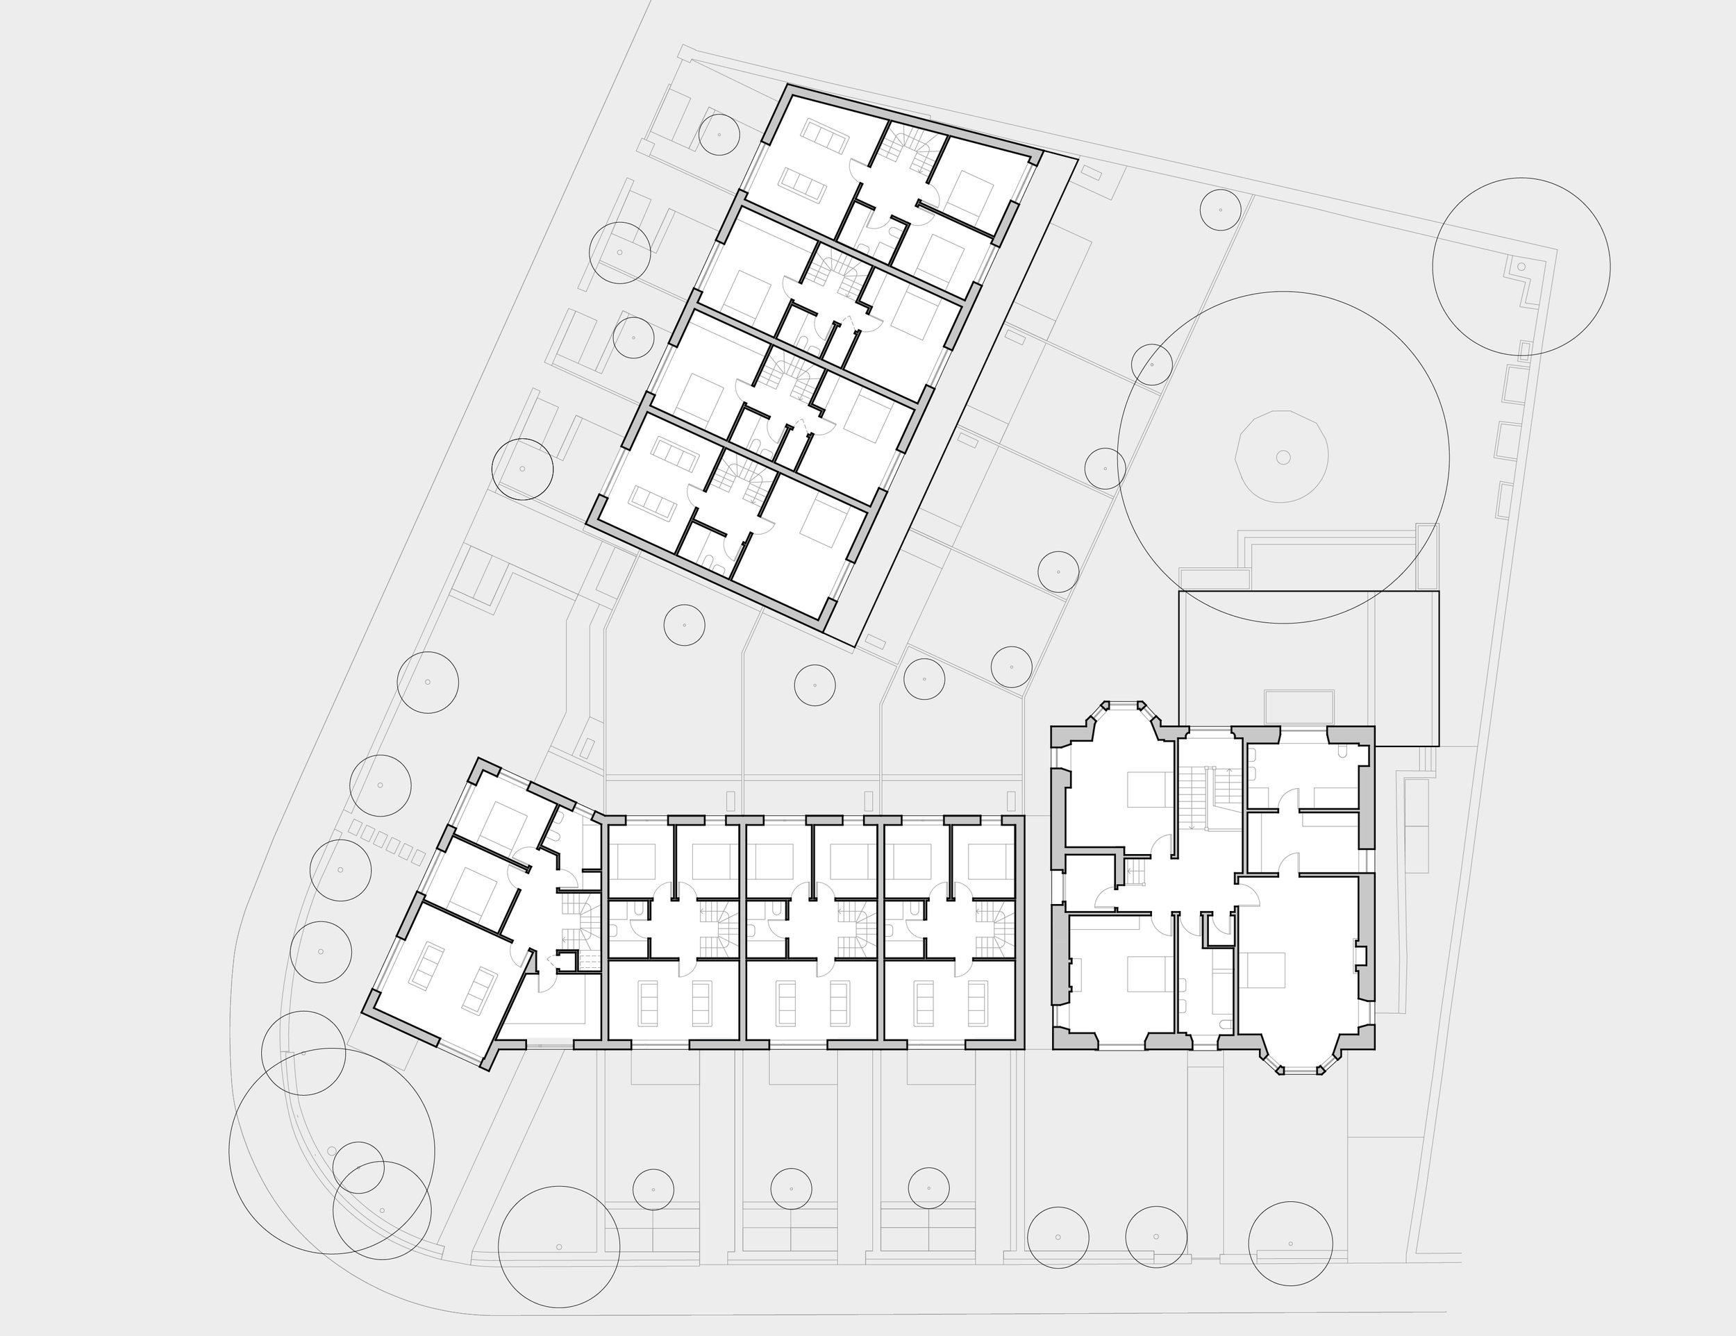
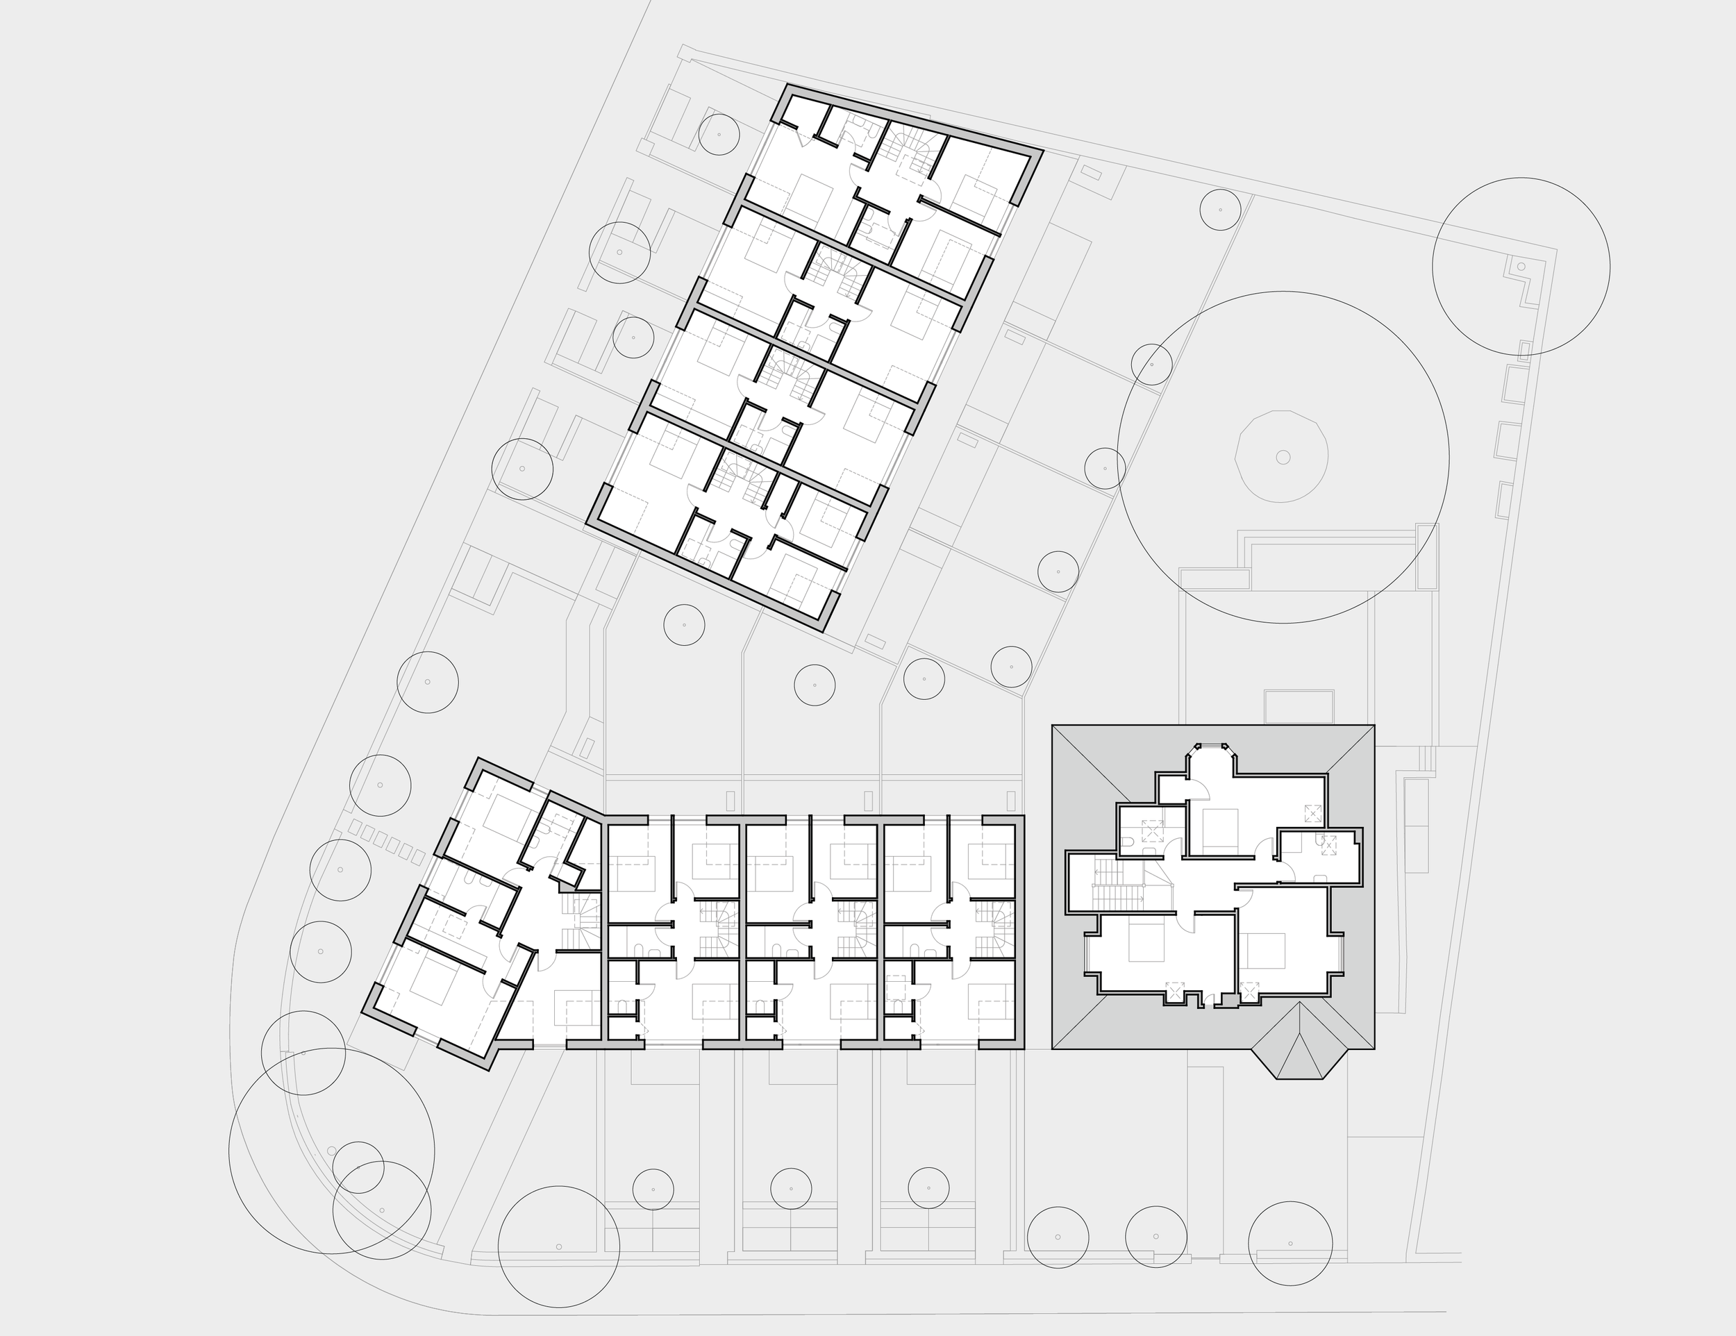
Working with Mackenzie Residential, we have designed eight new family houses alongside the restoration of a late Victorian villa on a former care home site overlooking Lomond Park in Edinburgh.
The site was previously occupied by a 35-bedroom care home, built in the 1960s and attached to the original villa. Following detailed investigation, the care home was found to be unsuitable for conversion and was demolished, allowing the villa to be restored and returned to its original use as a single-family home.
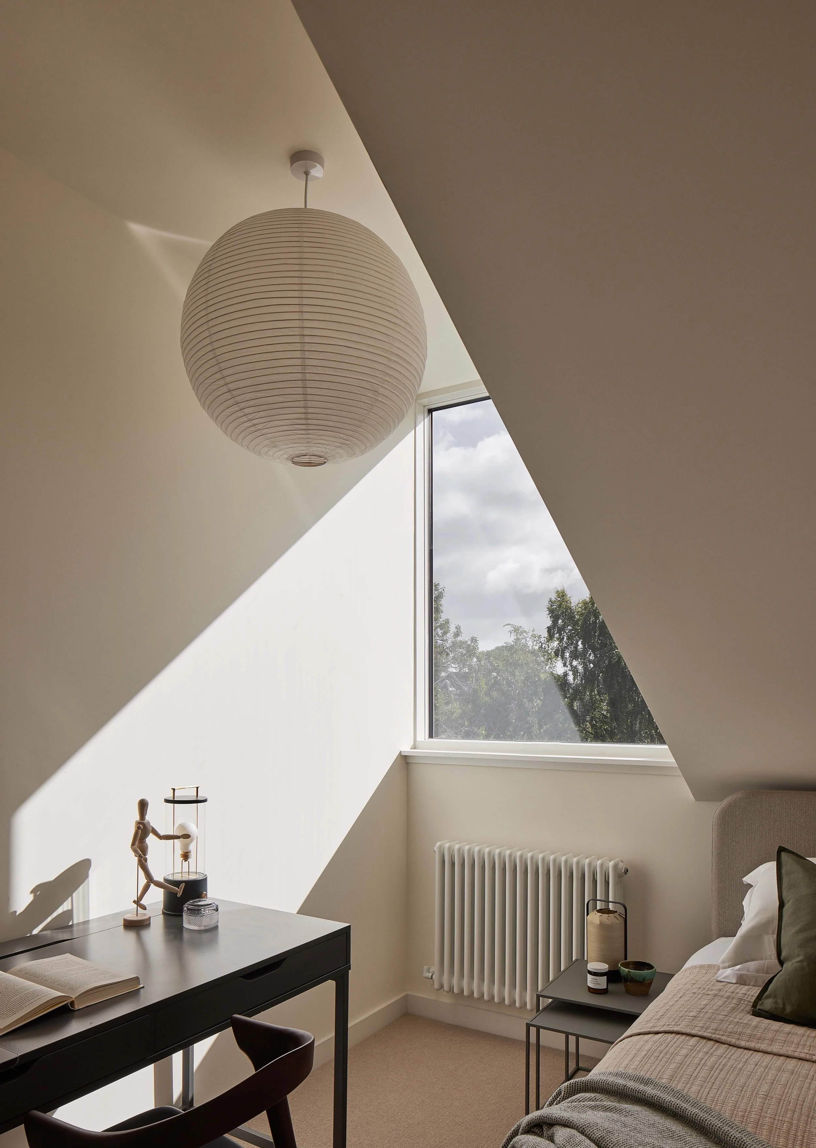
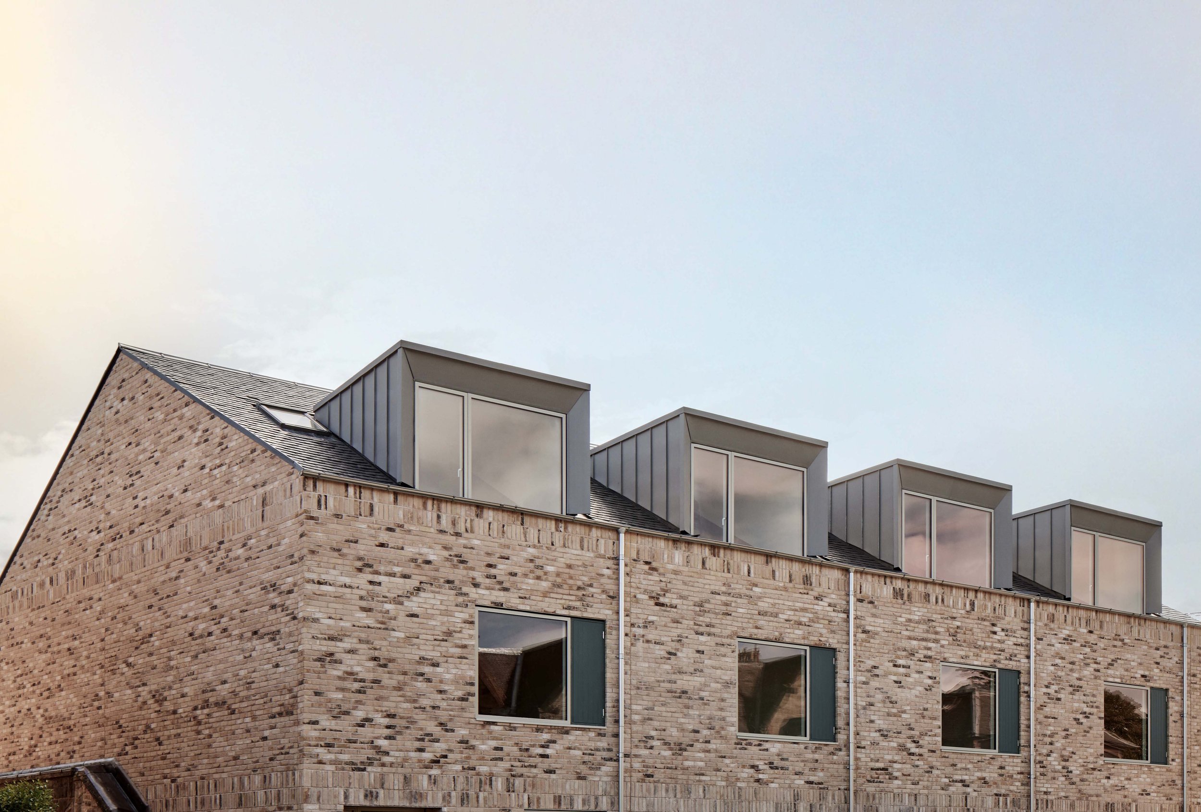
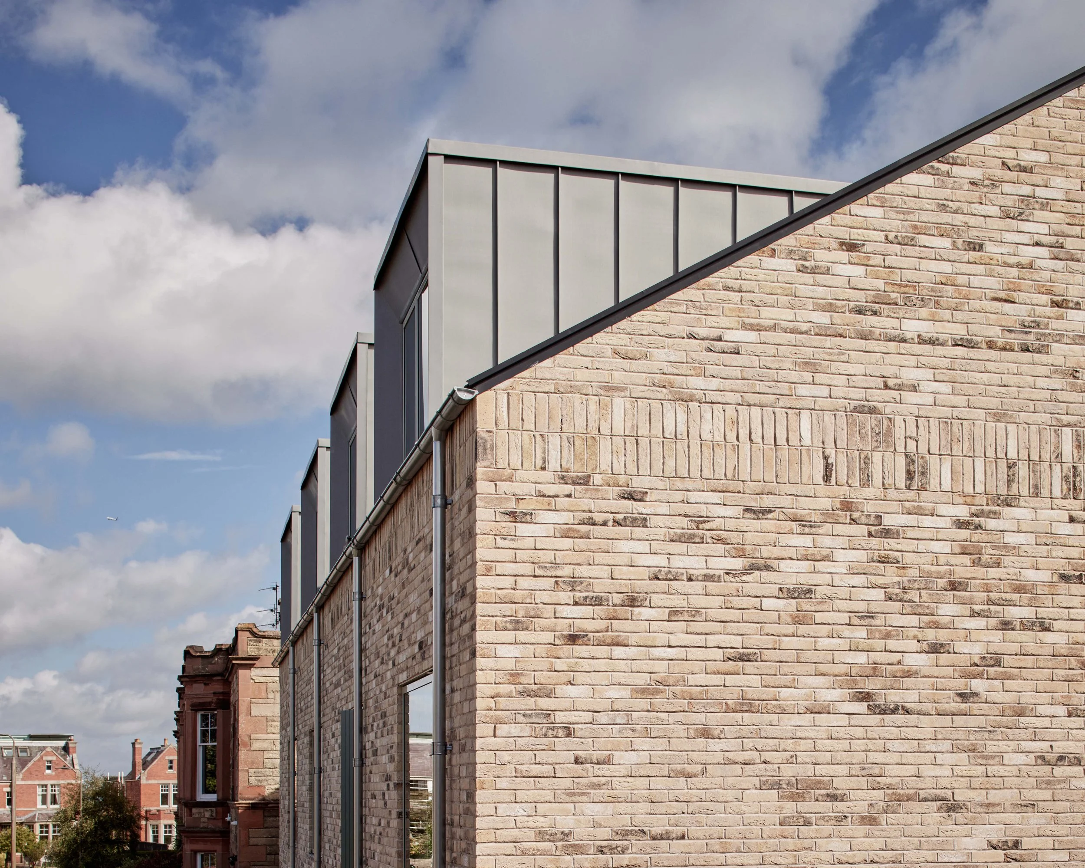
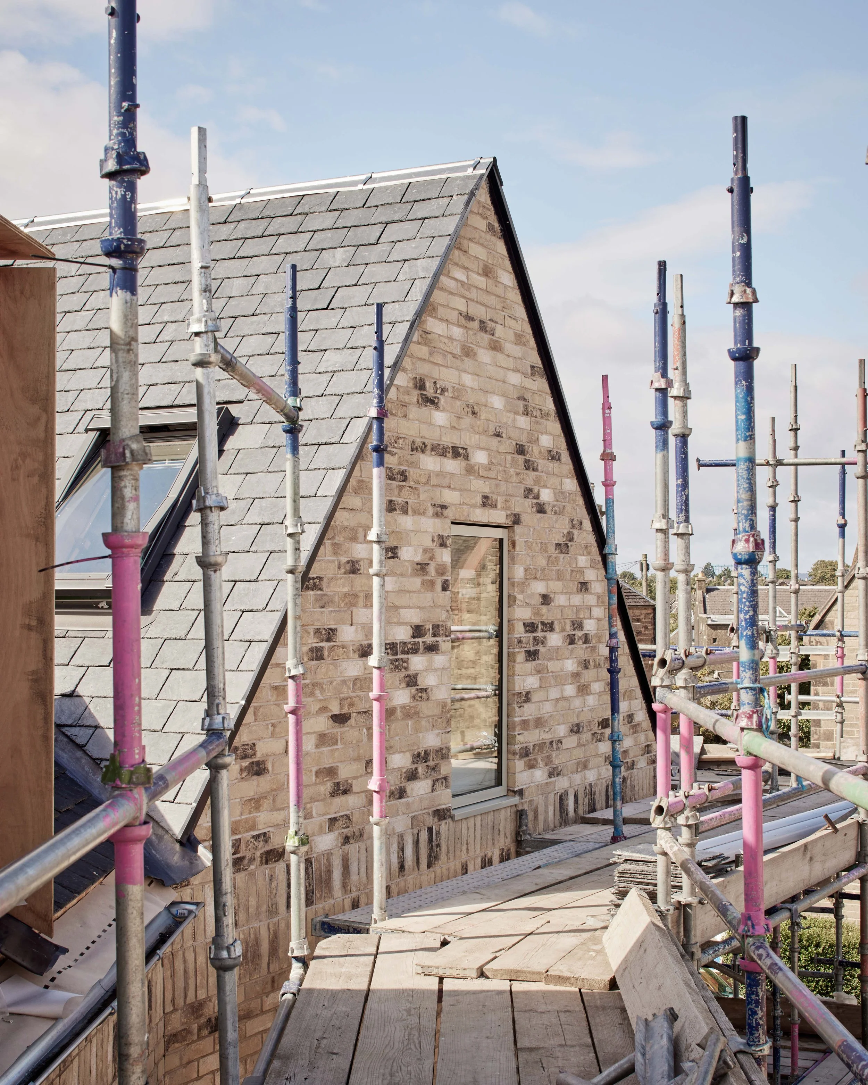
The eight new three-storey houses are designed to sit comfortably alongside the existing villa while establishing their own contemporary character. A restrained palette of pale brick, recycled slate roofs and zinc-clad dormers complements the sandstone of the original building.
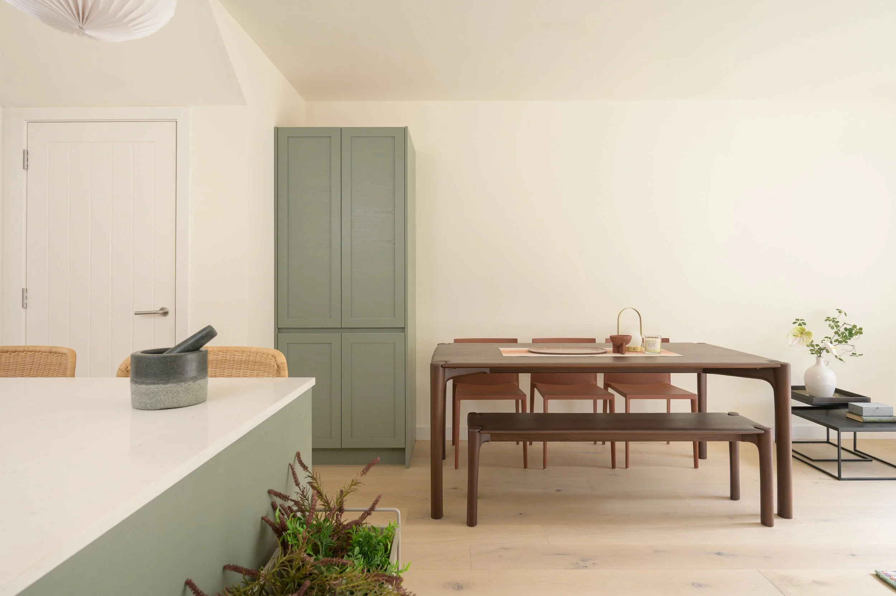
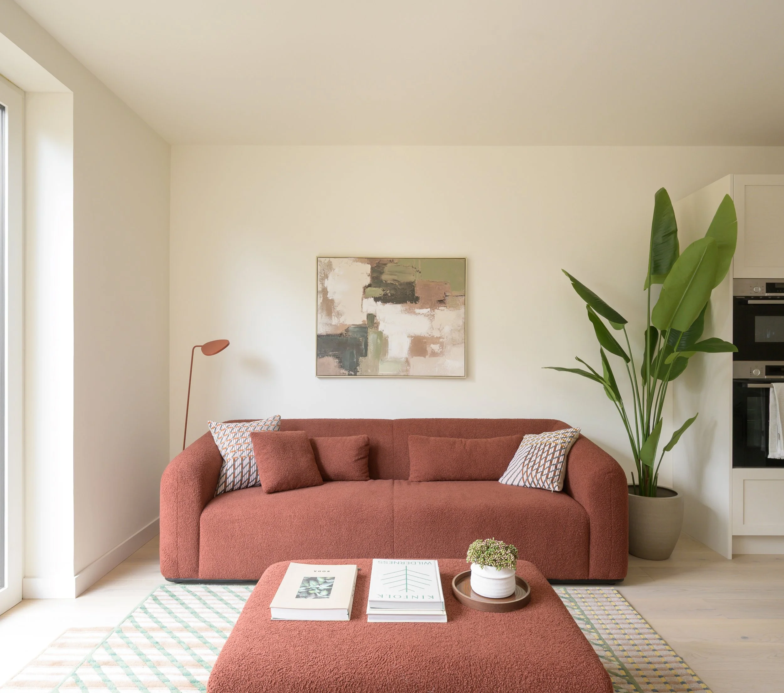
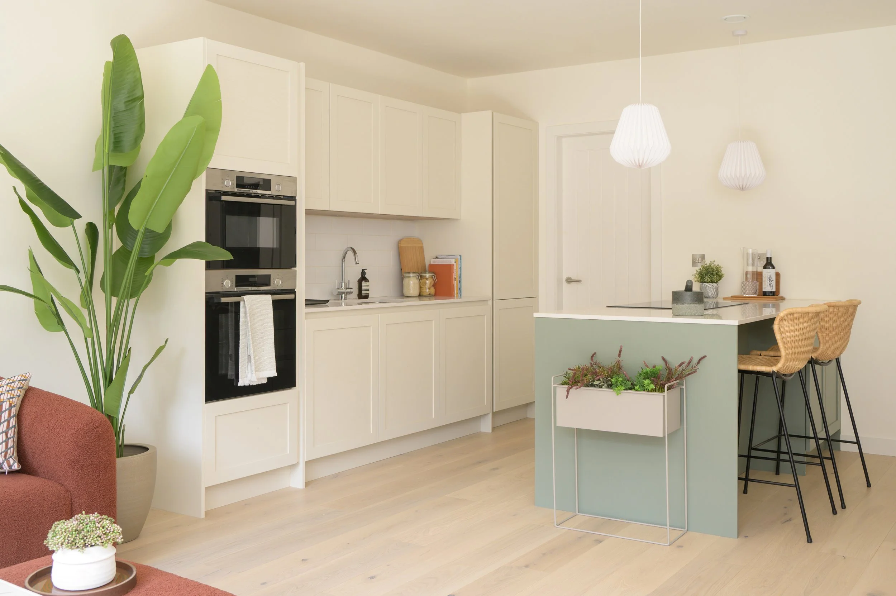
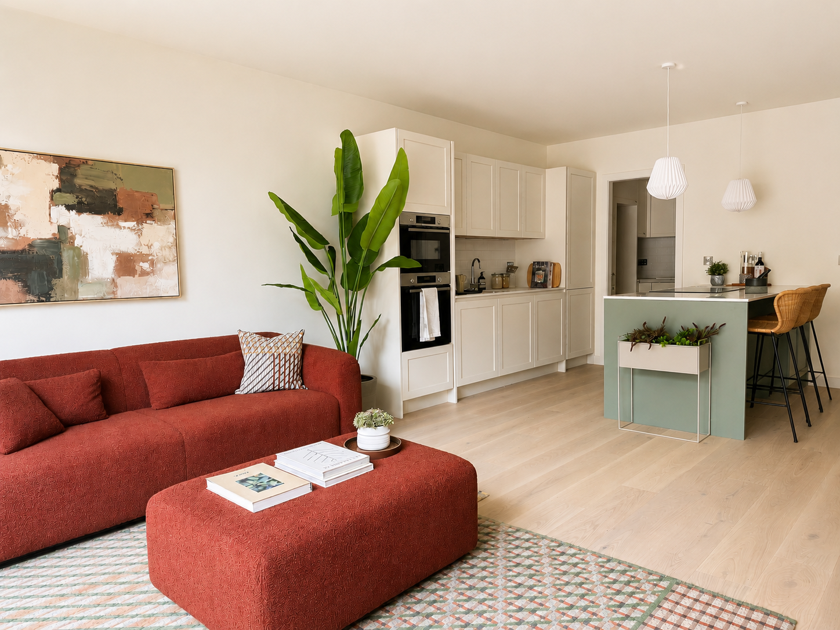
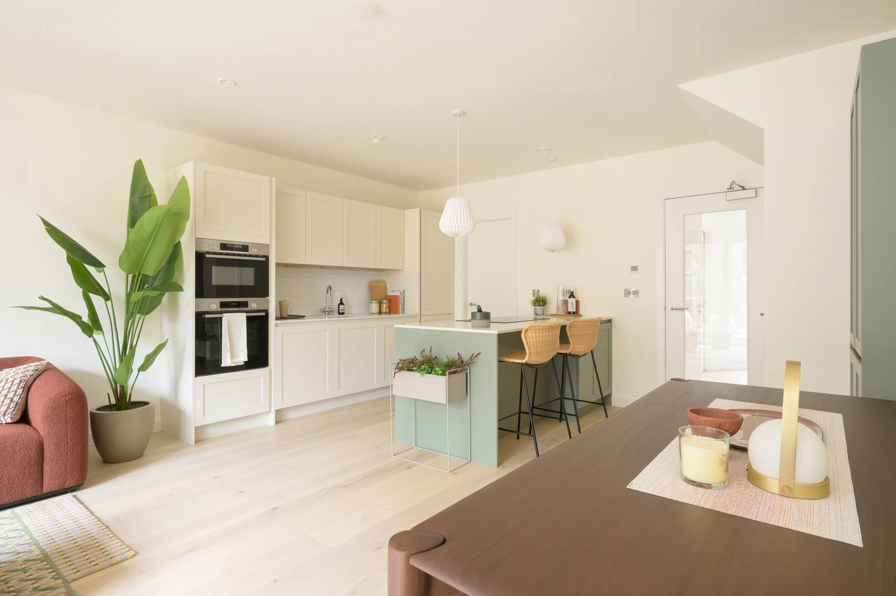
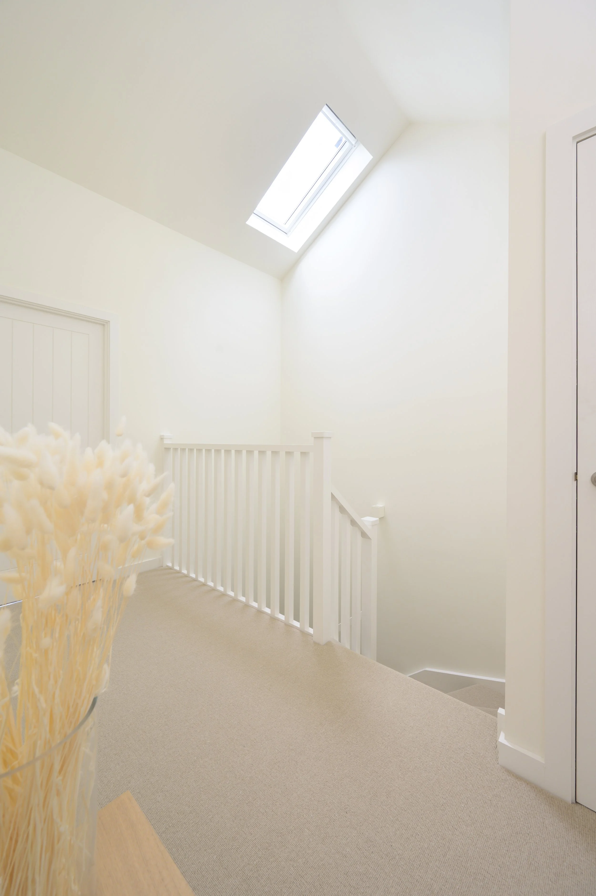
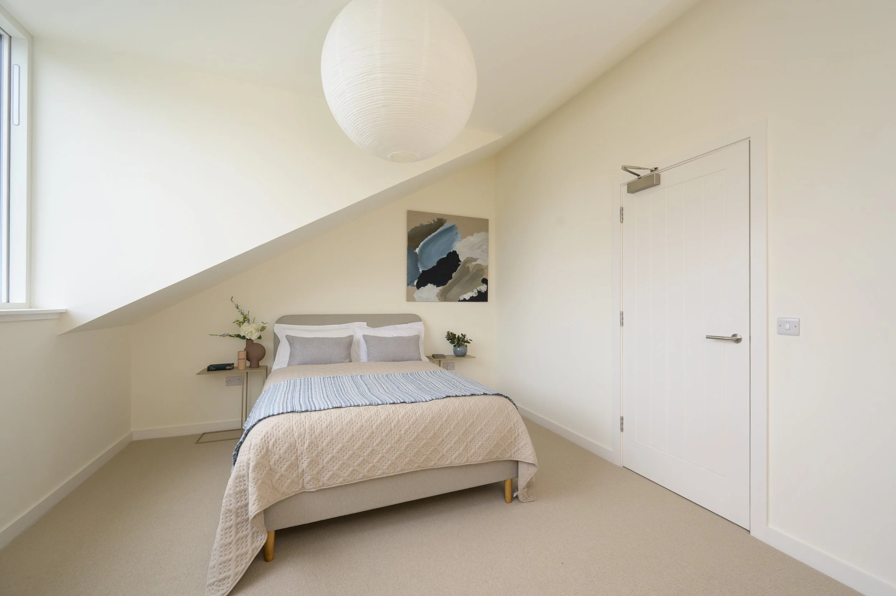
Internally, the houses are organised around generous, light-filled living spaces, with carefully positioned windows framing views across Lomond Park, the city and towards the sea.
Reuse has been an important part of the project. Roof slates and other materials have been salvaged from the former care home, while demolition masonry has been crushed on site and reused as fill. The new houses also incorporate triple-glazed windows to improve their thermal performance.
Konishi Gaffney Architects are leading the design team for Mackenzie Residential, with completion anticipated in early 2027.
| Client | Mackenzie Residential |
| Location | Trinity, Edinburgh |
| Category | Housing Development |
| Status | In Progress |
| Year | 2026 |
| Value | £3.5 million |
| Size | 8 Houses |
| Structural Engineer | Robertson Eadie |
| Quantity Surveyor | Bellrock |
| M&E Consultants | Harley Haddow |
| Contractor | DJB Construction |
| Photography | Nanne Springer |
| Exposure Scotland | |
| Konishi Gaffney | |