Durham Terrace
An extension that opens the house to its garden
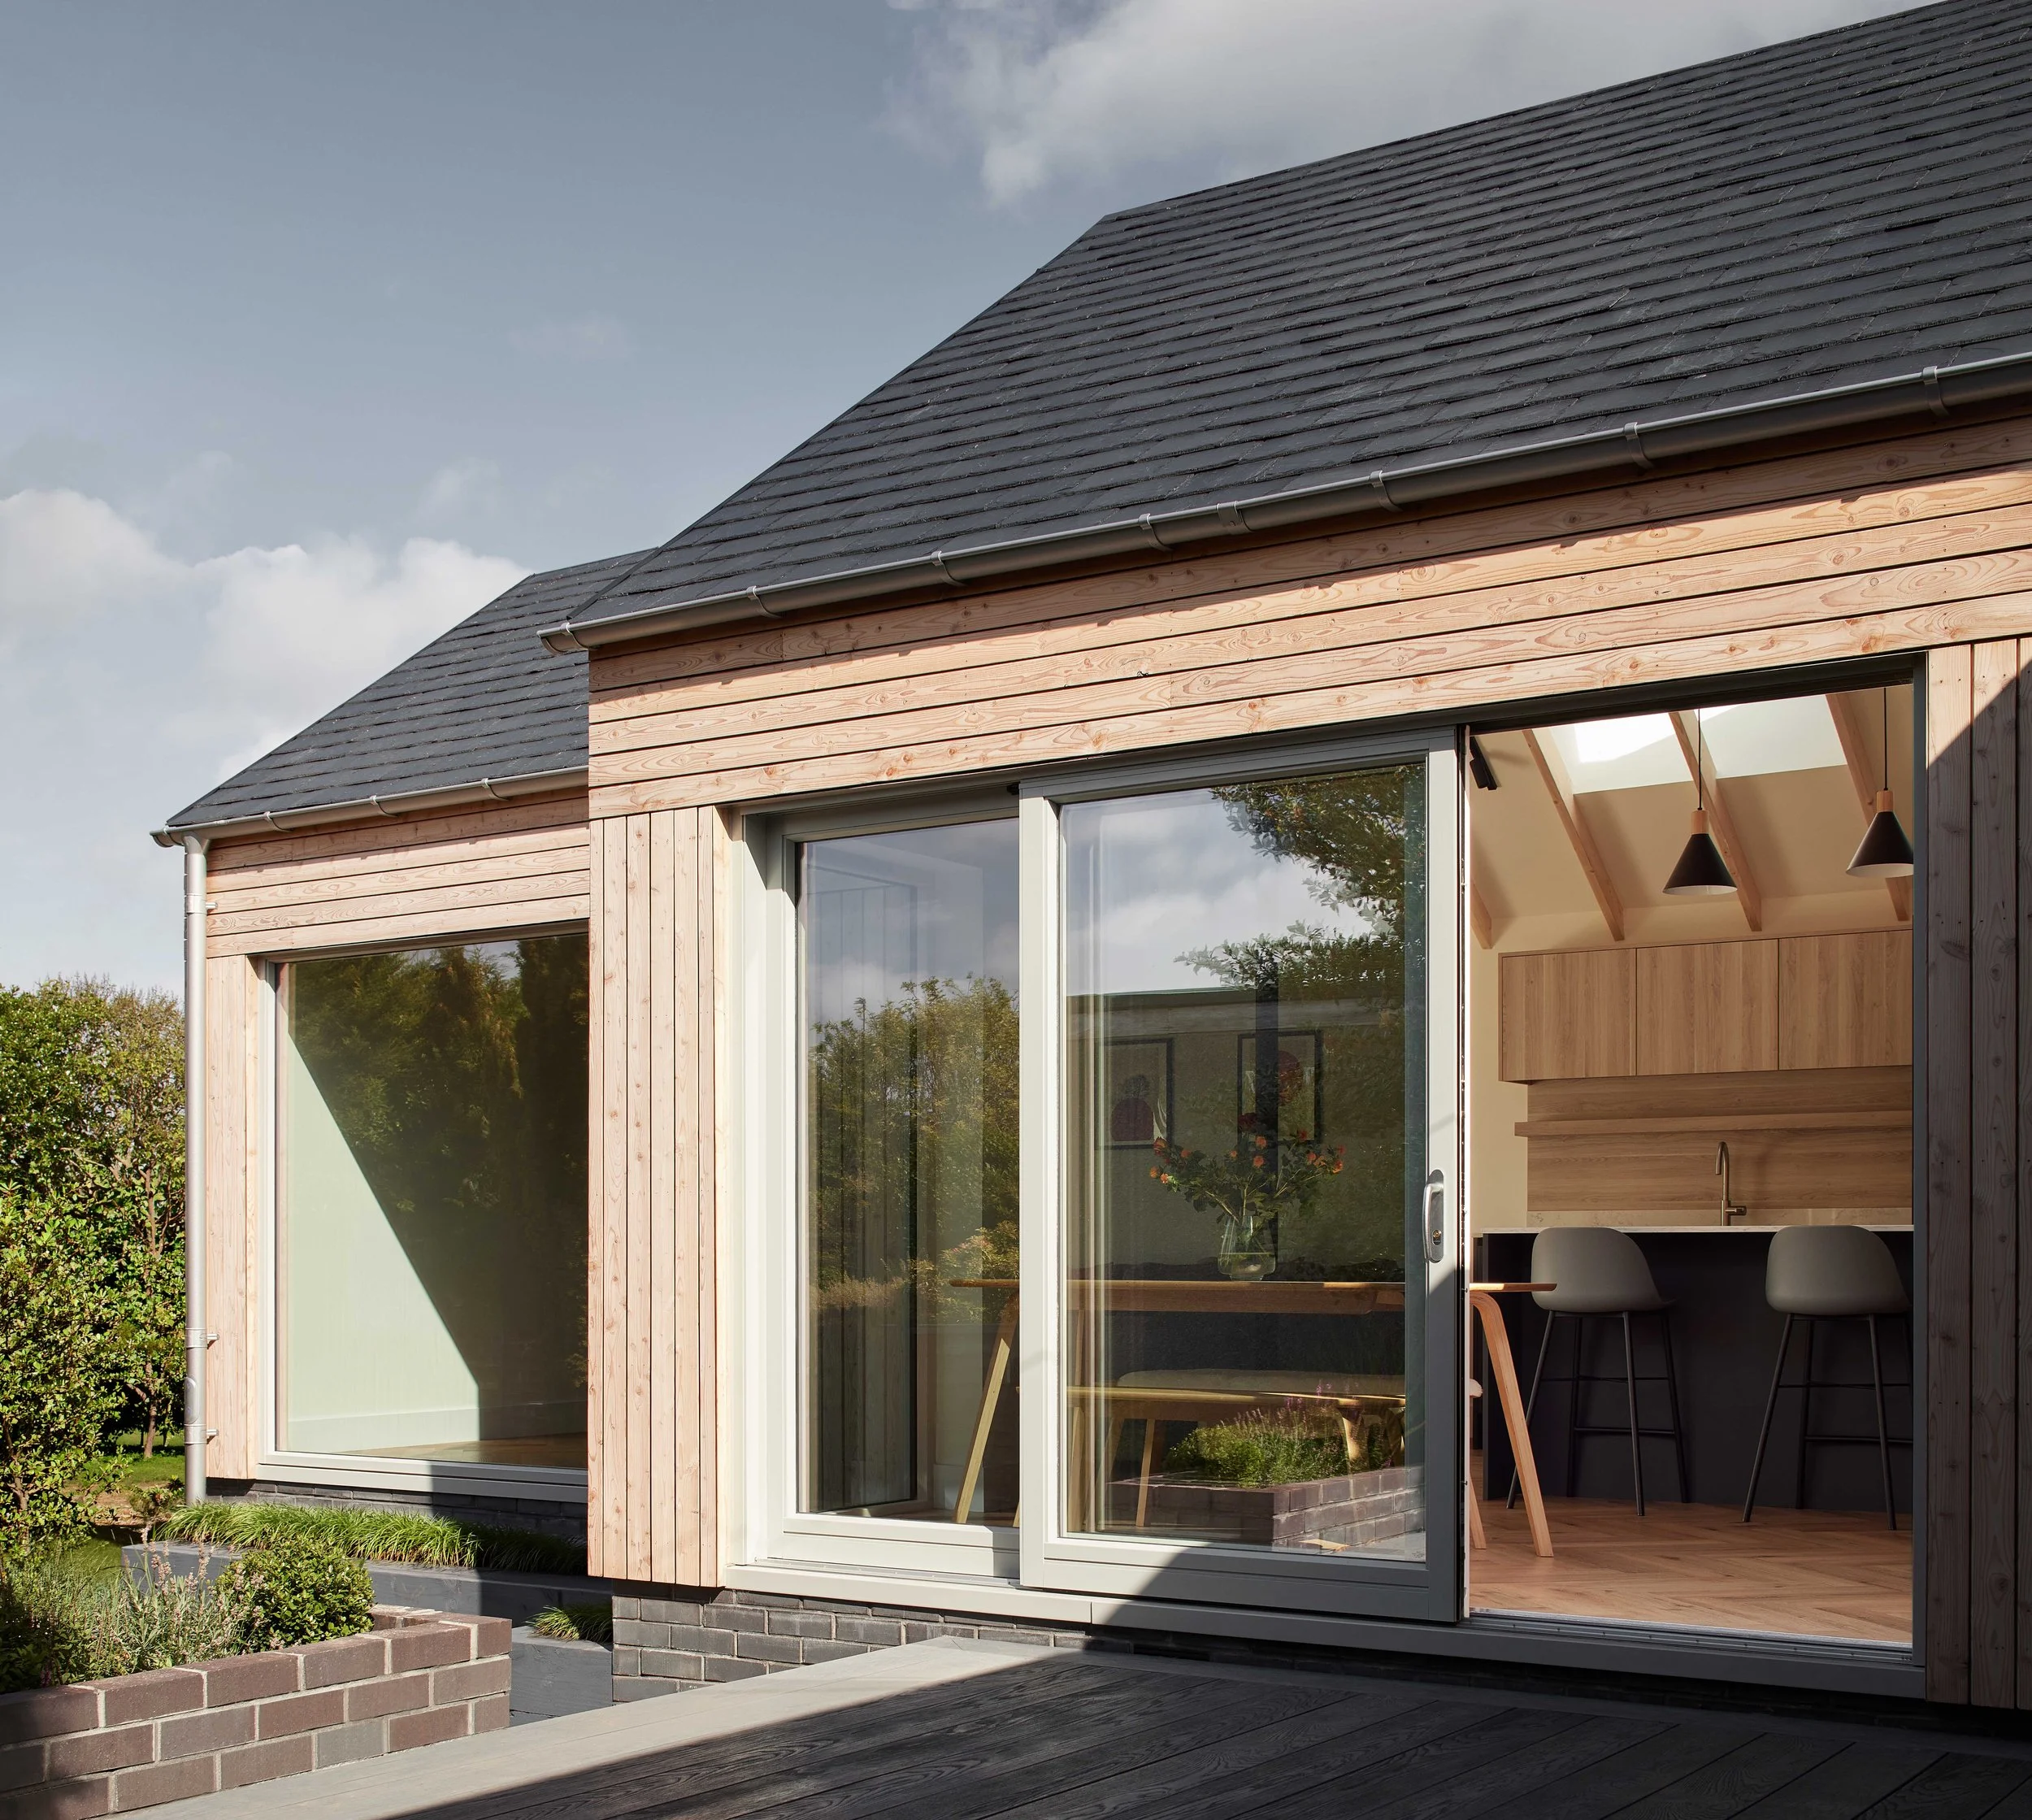
Konishi Gaffney Architects extended and reworked this detached house in Edinburgh, creating a new 60 m² kitchen and living space that transforms its relationship with the garden.
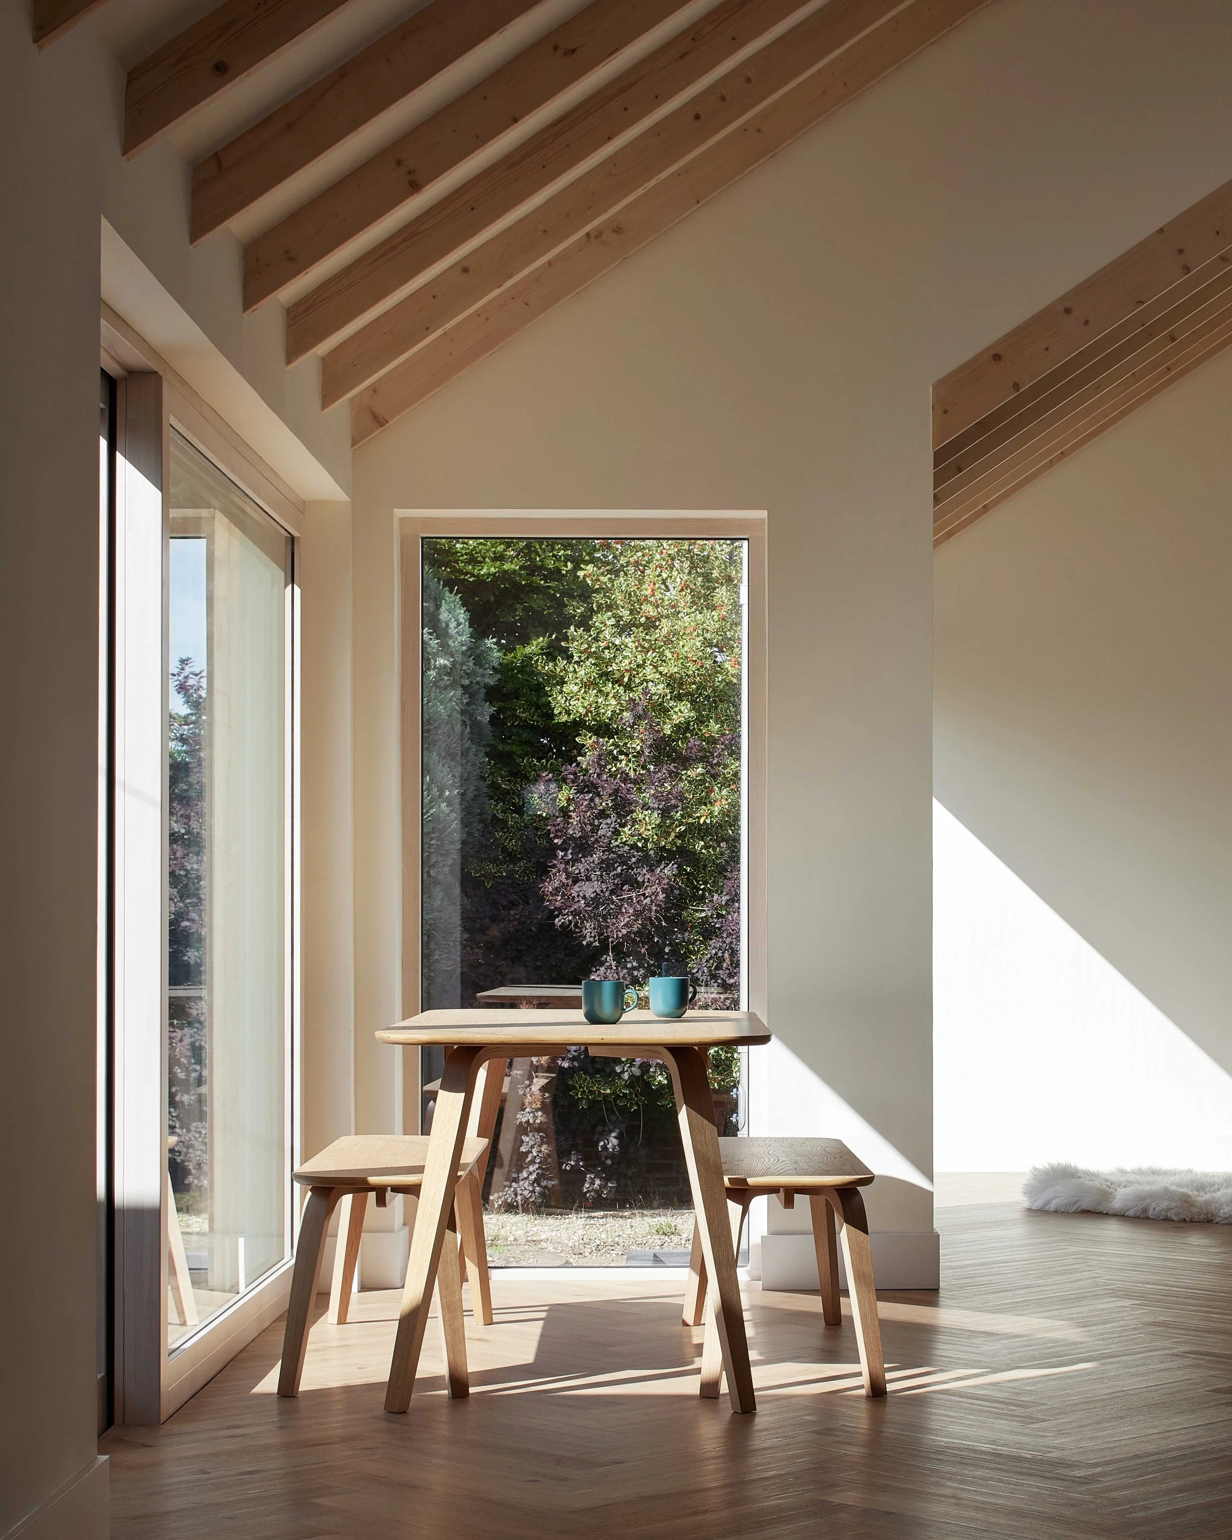
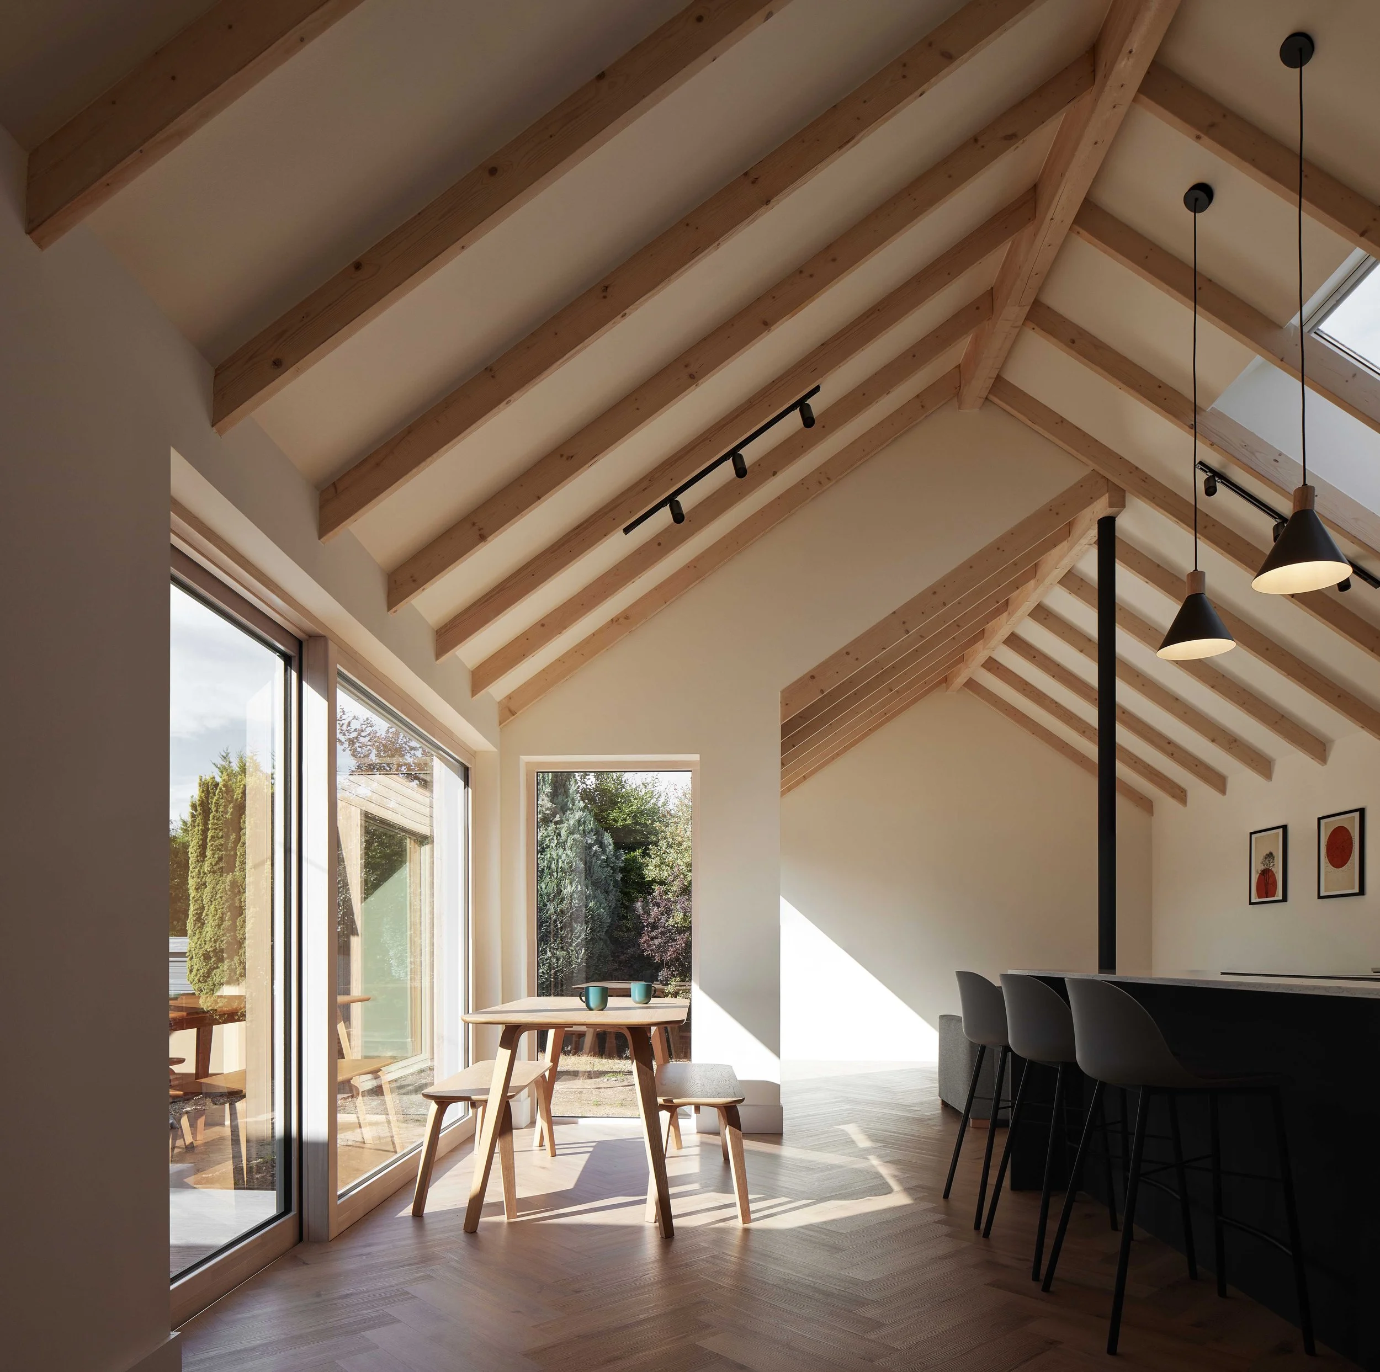
The existing house had a relatively closed relationship with its generous rear garden. A key design move was to position a large window beyond the new dining area, creating a direct view through the house to the garden from the front door. This is a recurring idea in our work: allowing a view outside as soon as you enter a house gives a greater sense of space and connects the interior to its surroundings.
The extension creates a sequence of interconnected spaces for cooking, dining and relaxing, alongside smaller alterations to the original house.
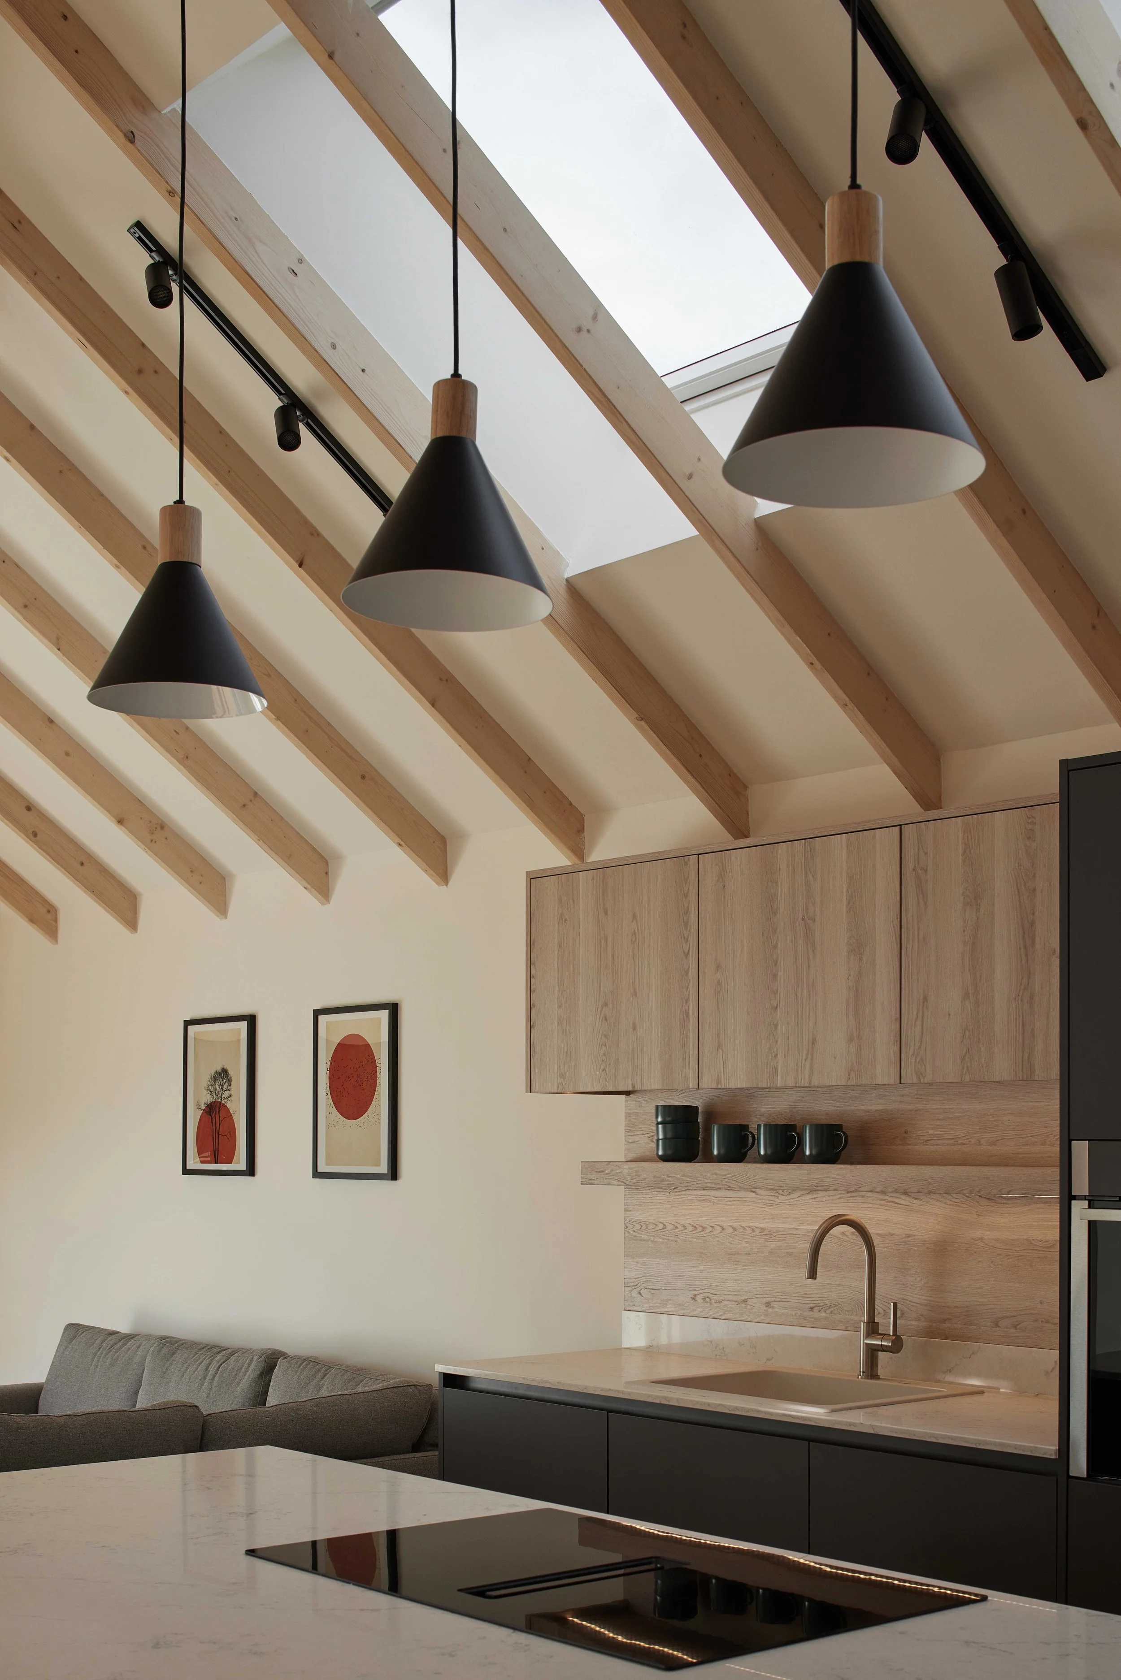
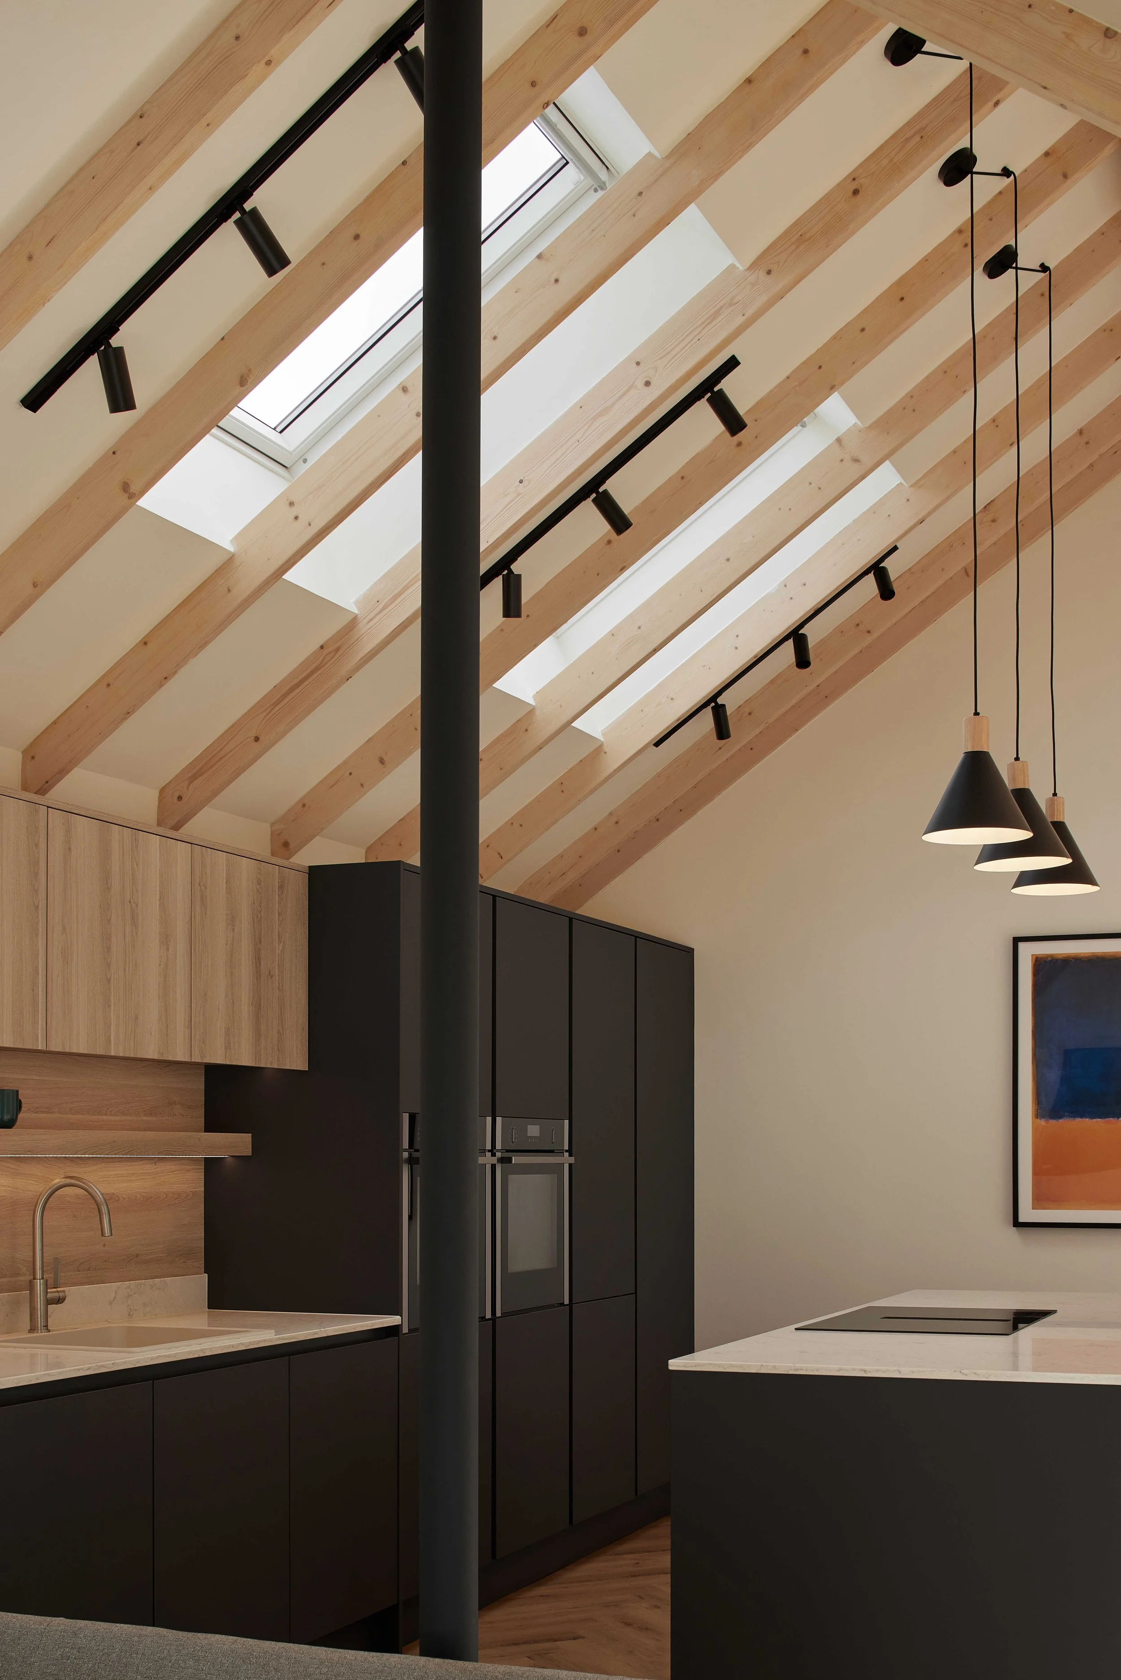
A series of stepped pitched roofs breaks down the scale of the addition and creates distinct volumes within the open-plan interior. Exposed timber rafters give rhythm and warmth to the spaces, while rooflights bring daylight into the centre of the plan.
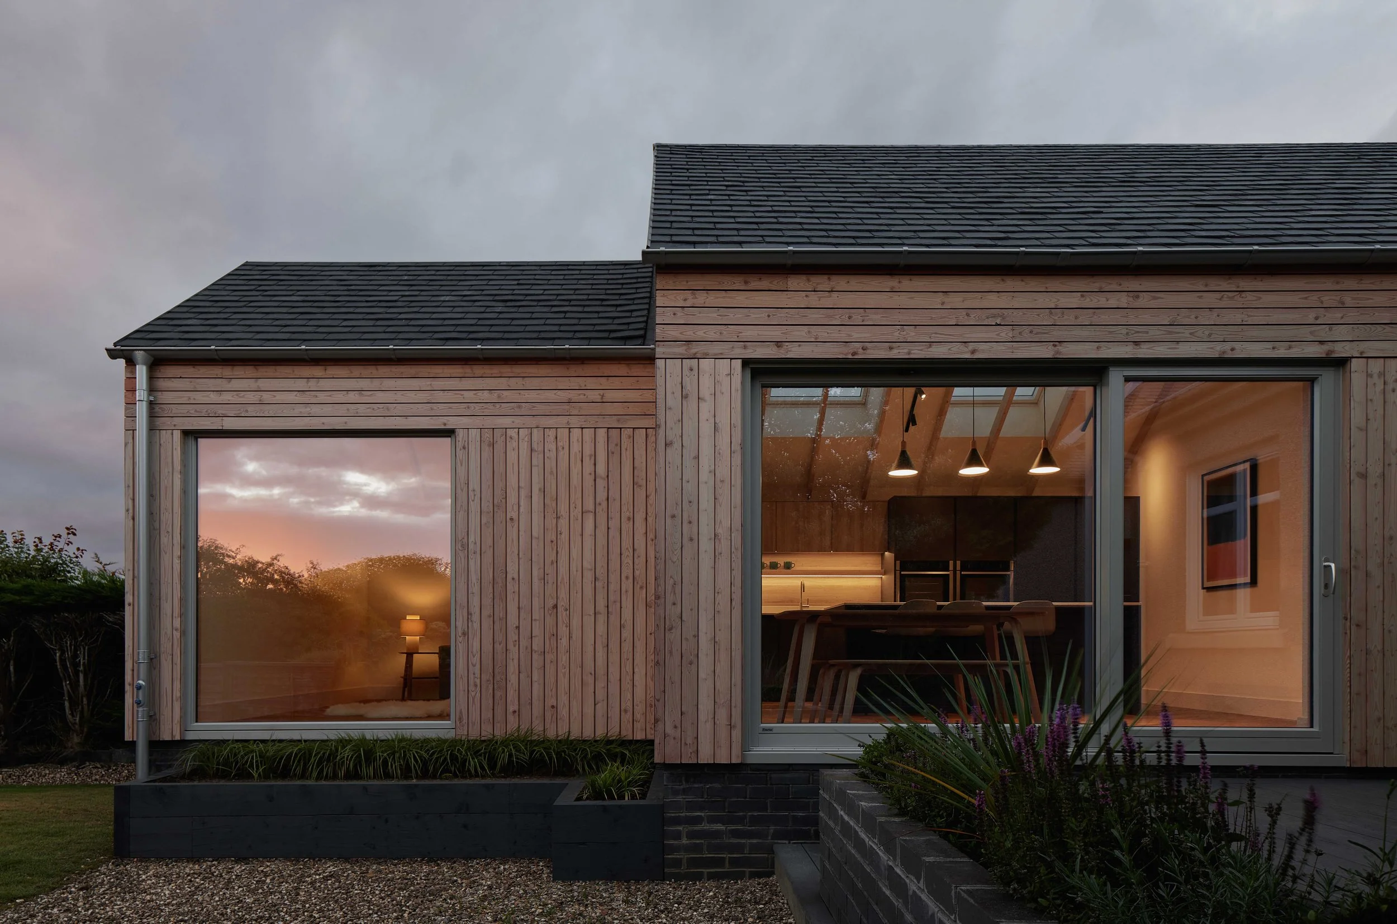
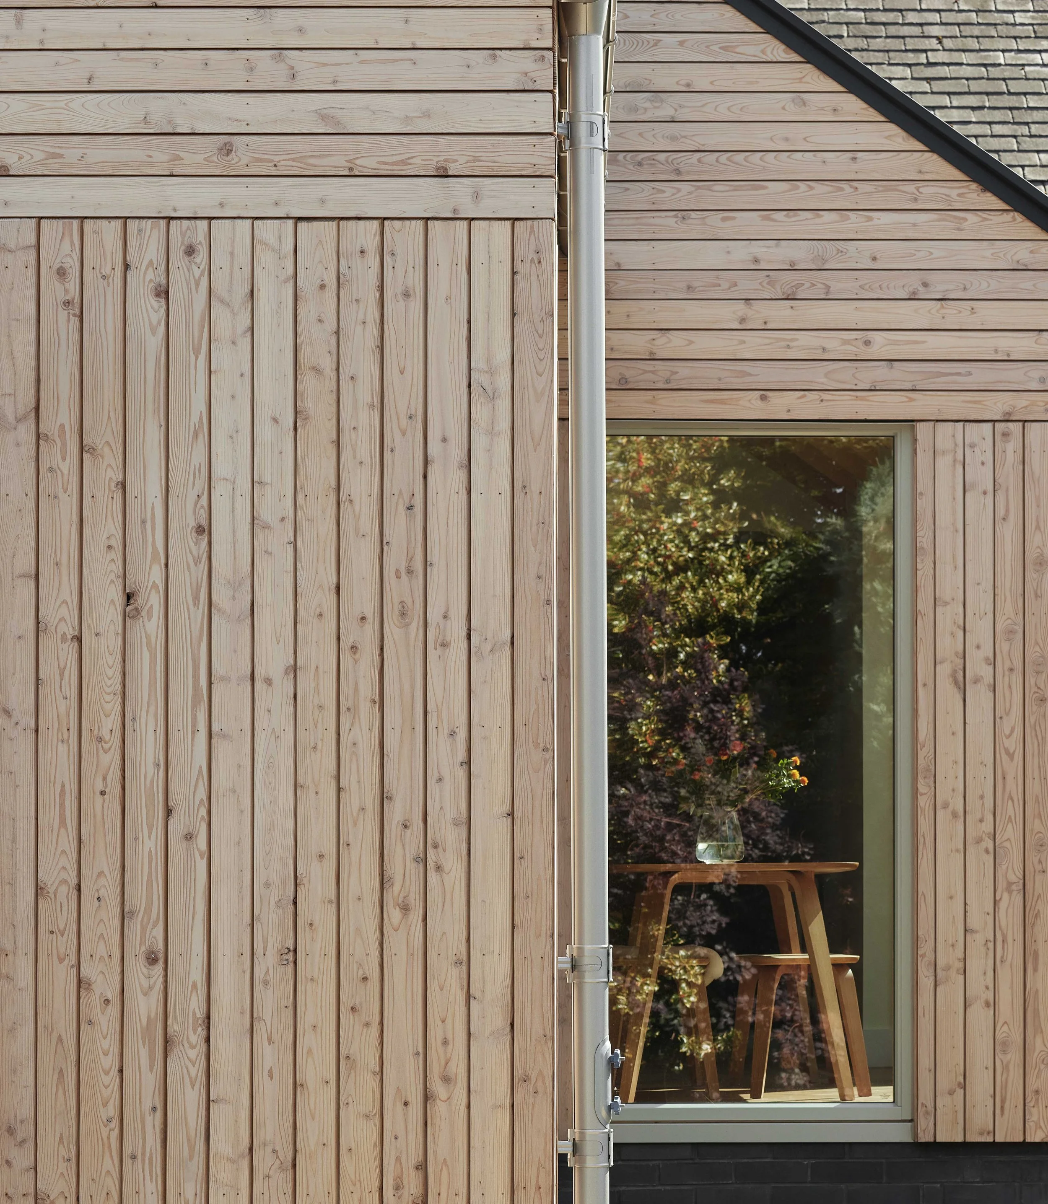
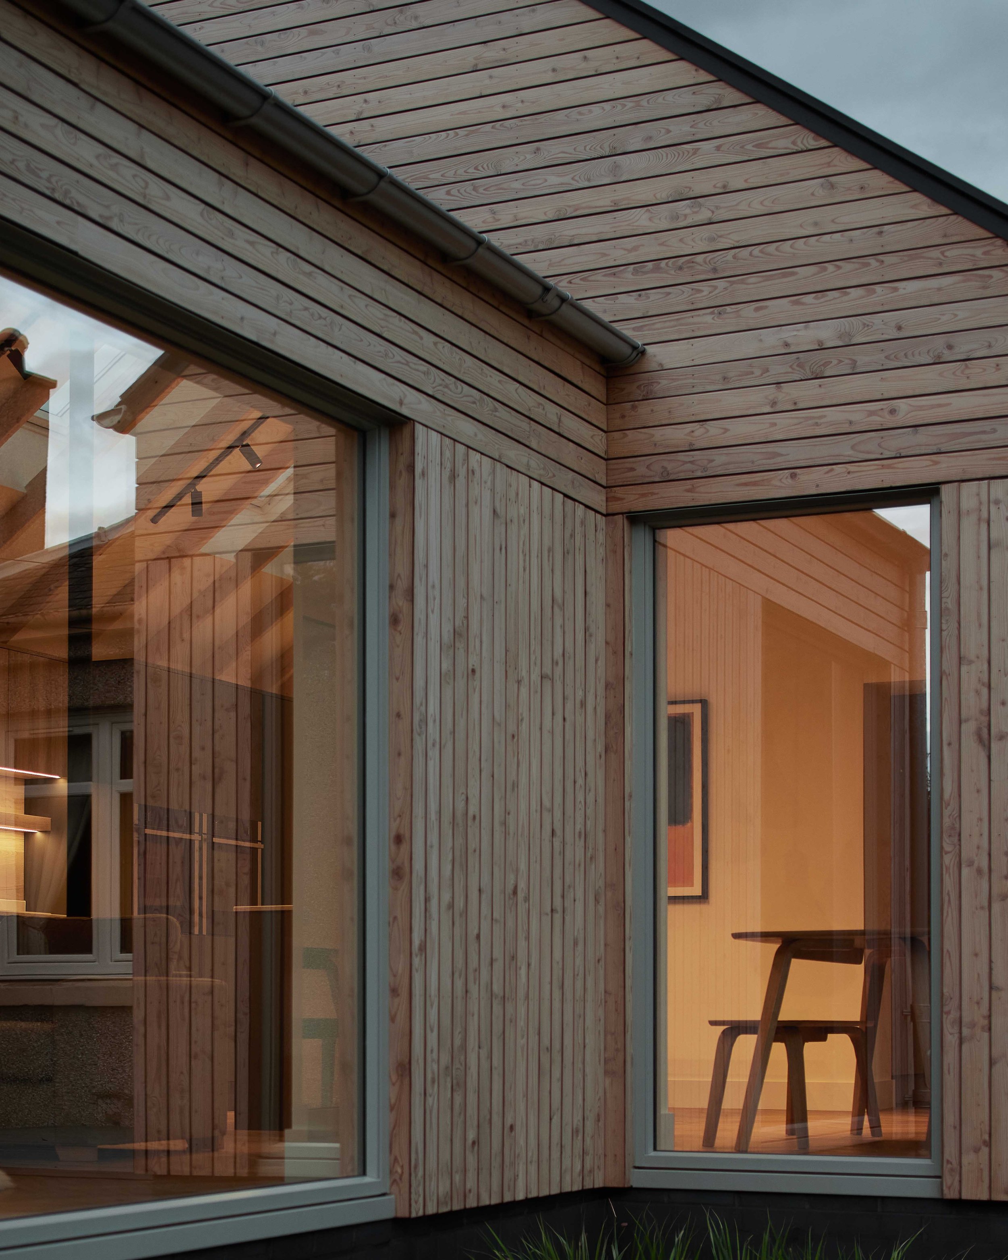
Externally, the extension is clad in natural larch, with horizontal boards above the windows and vertical boards between them. Large areas of glazing frame views of the garden and allow the living spaces to open directly onto the terrace.
The result is a generous, light-filled addition that gives the house a new focus towards the garden.
| Location | Portobello, Edinburgh |
| Category | House Extension |
| Status | Completed |
| Year | 2026 |
| Area | 60m² |
| Structural Engineer | Forshaw Gauld |
| Contractor | White Elm Joinery |
| Photography | Nanne Springer |