Dunbar House
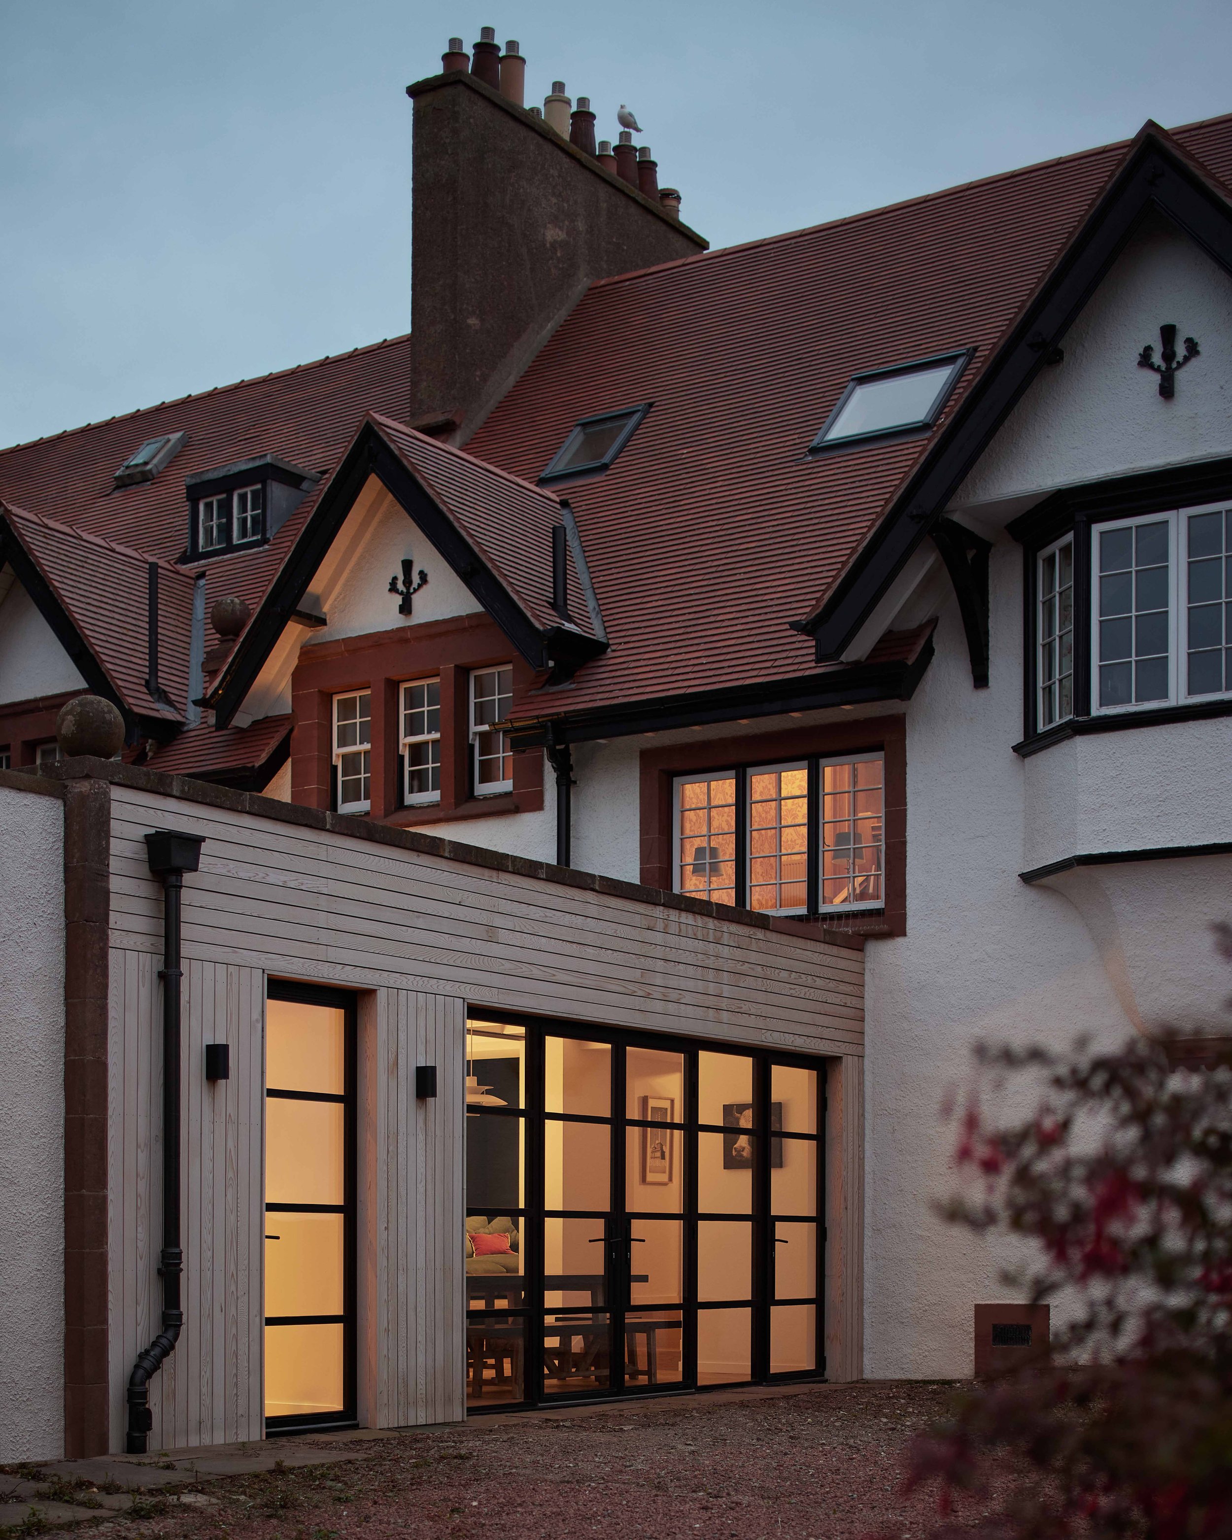
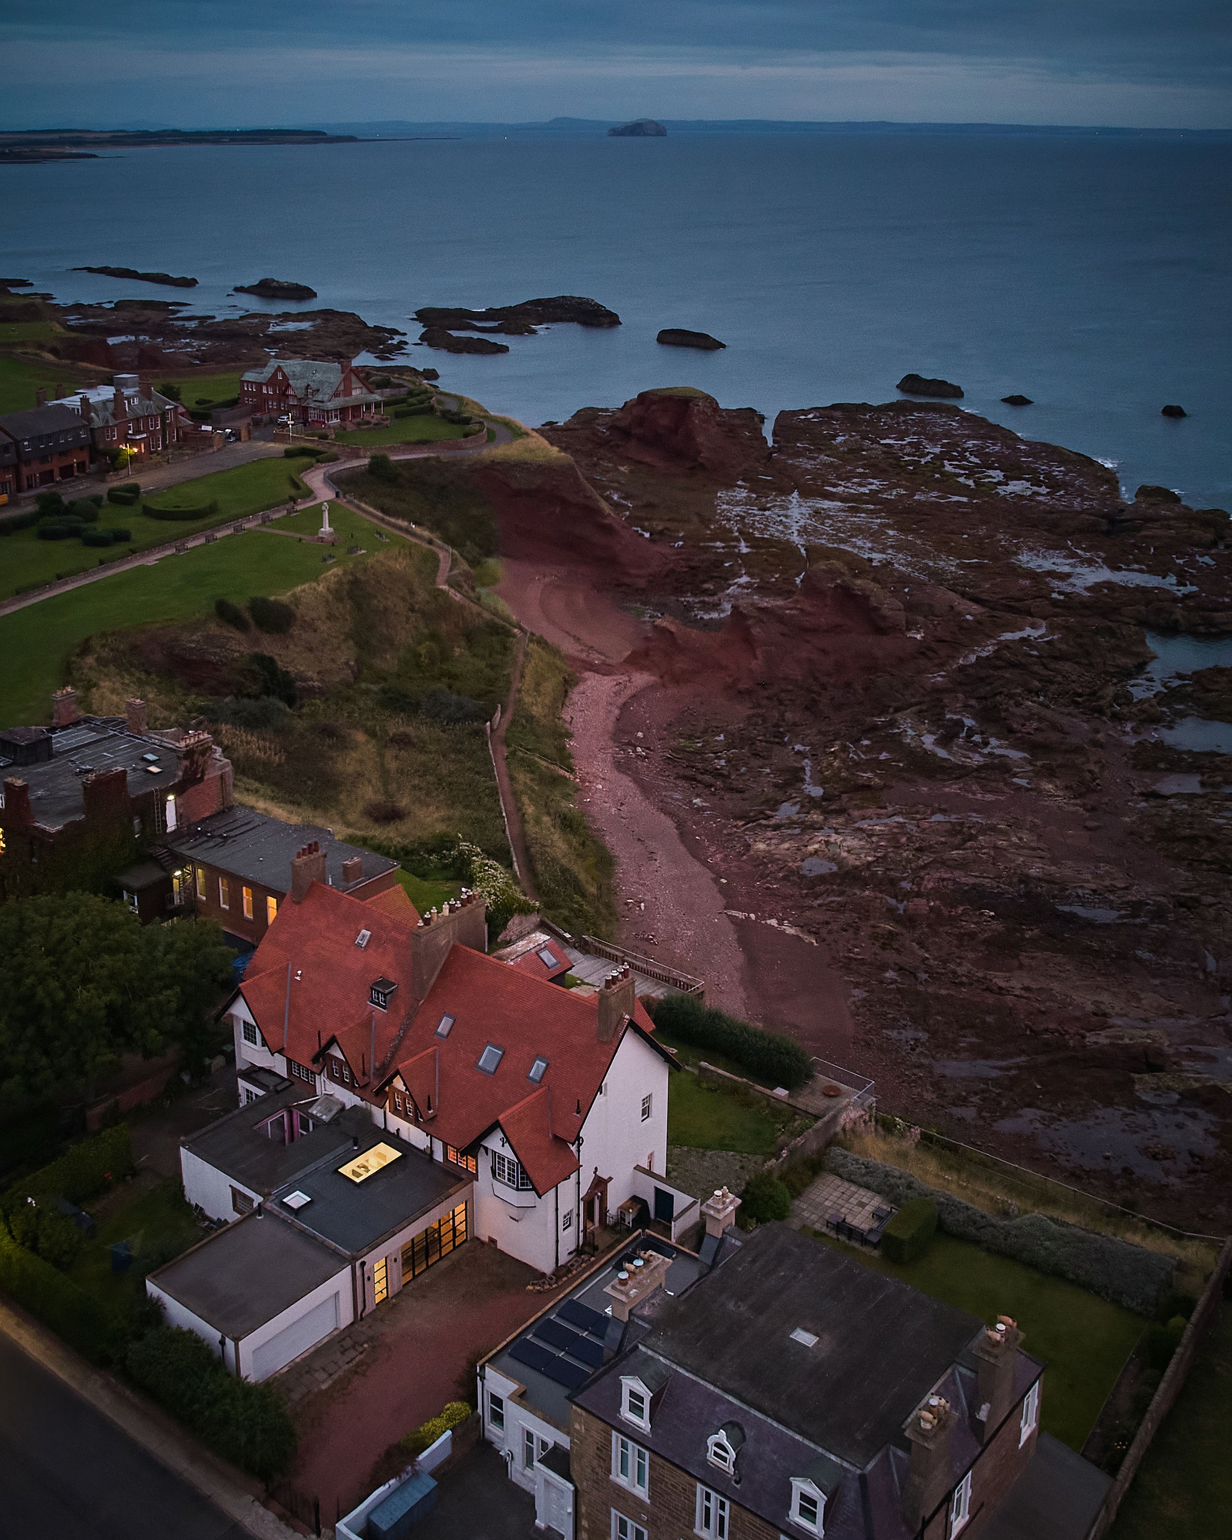
This large Victorian house in Dunbar occupies a remarkable coastal position overlooking the sea. Our project focused on transforming an existing single-storey extension to the south of the house, creating a generous new kitchen and dining space opening onto a sheltered, south-facing courtyard garden.
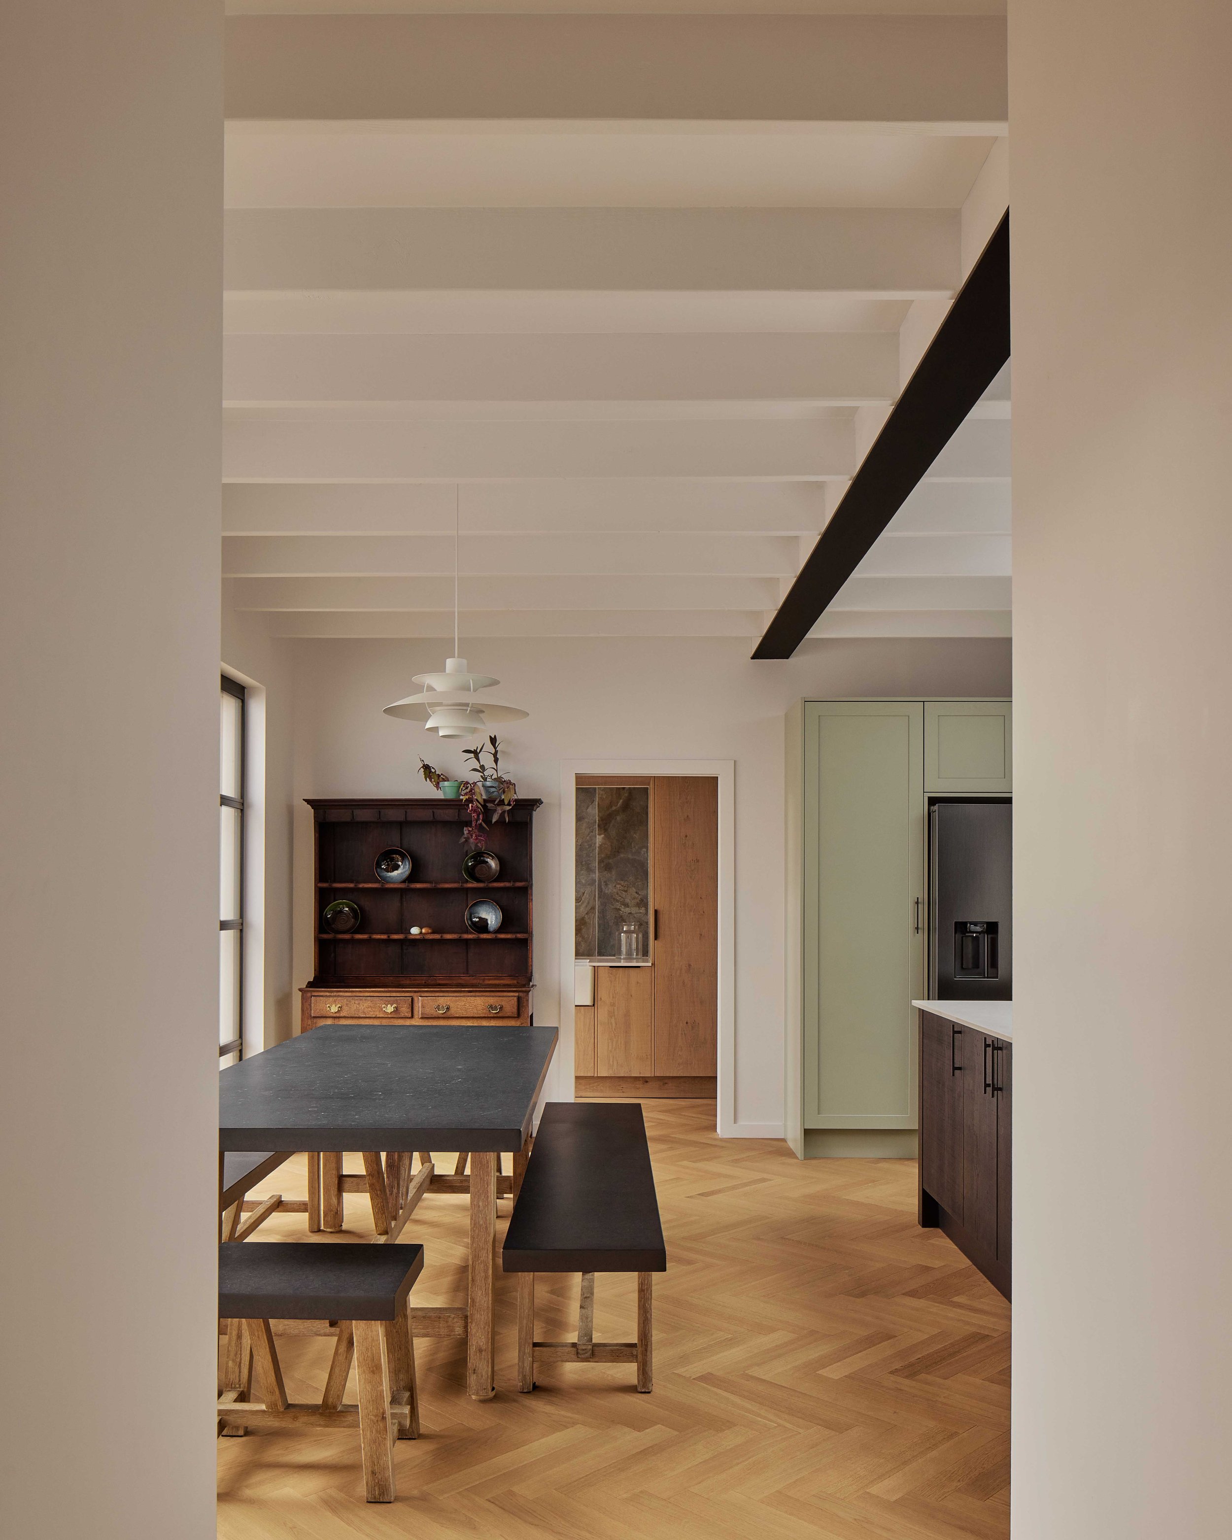
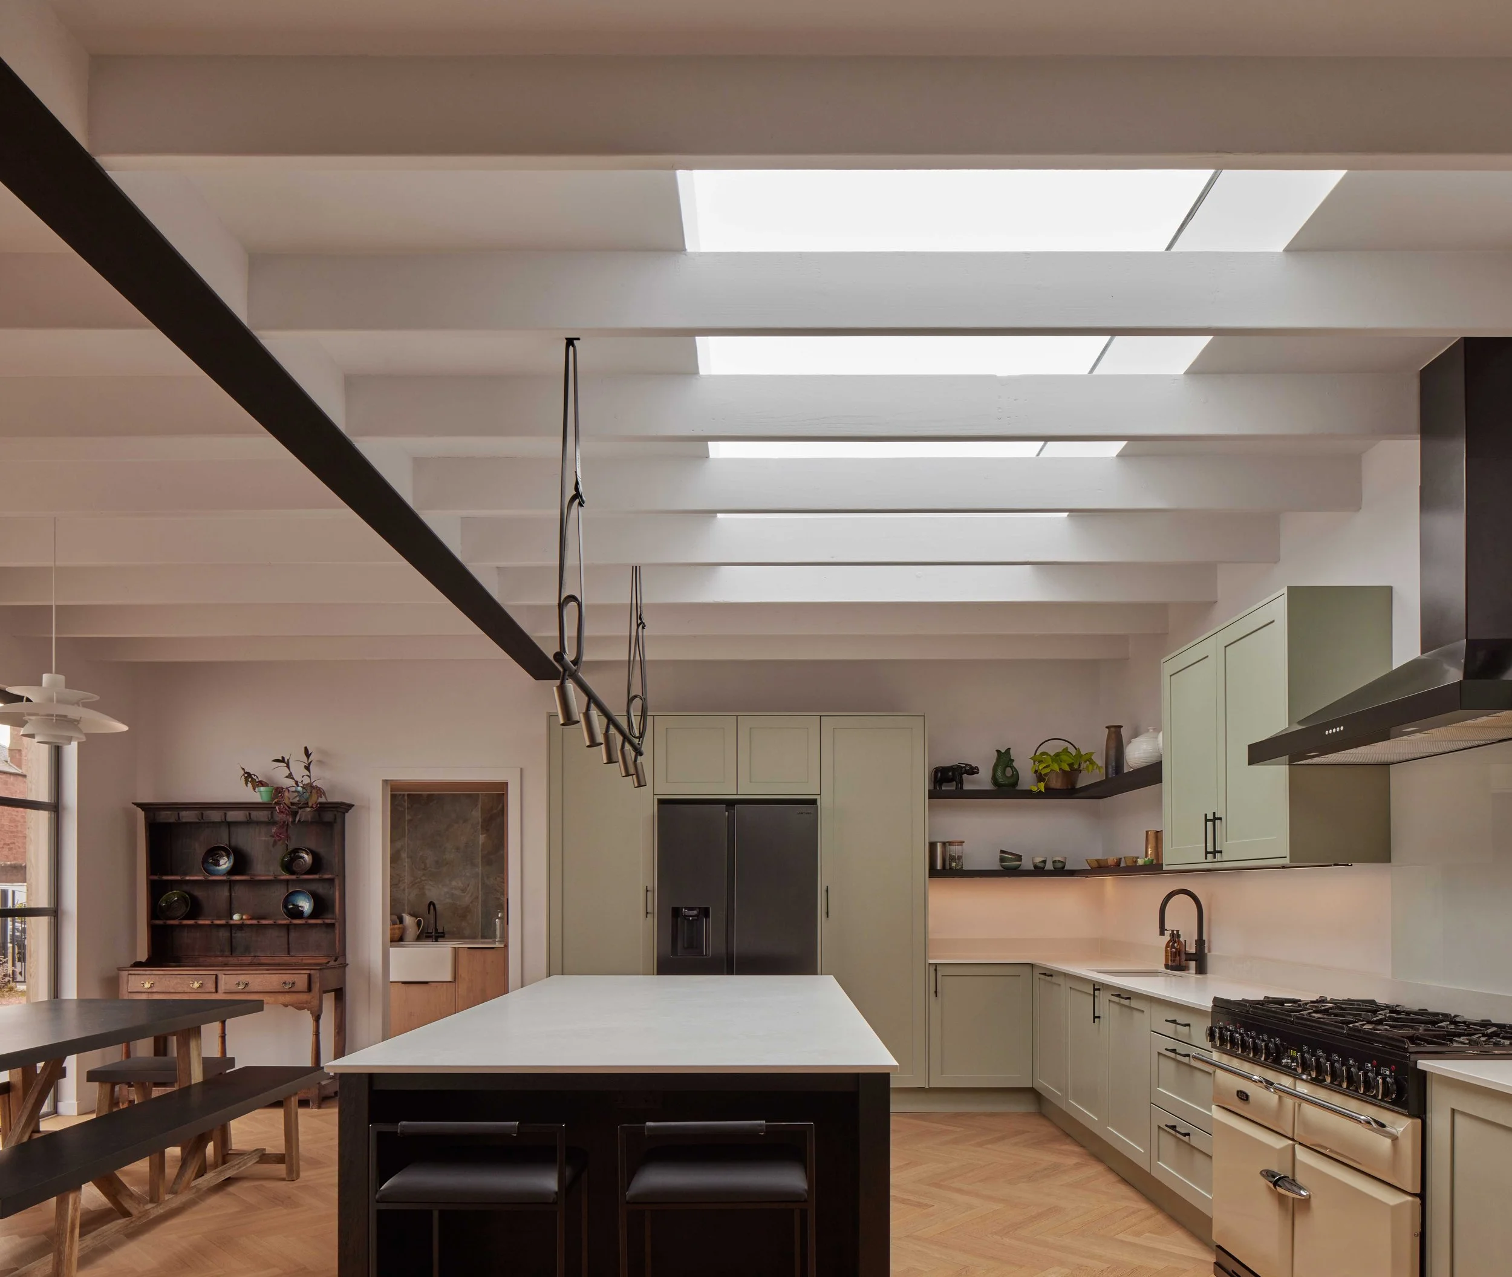
The original extension contained a series of separate kitchen, dining and utility rooms. Rather than building further into the garden, we worked largely within the existing footprint, removing internal walls to create a spacious, open-plan kitchen and dining room, alongside a new utility and shower room.
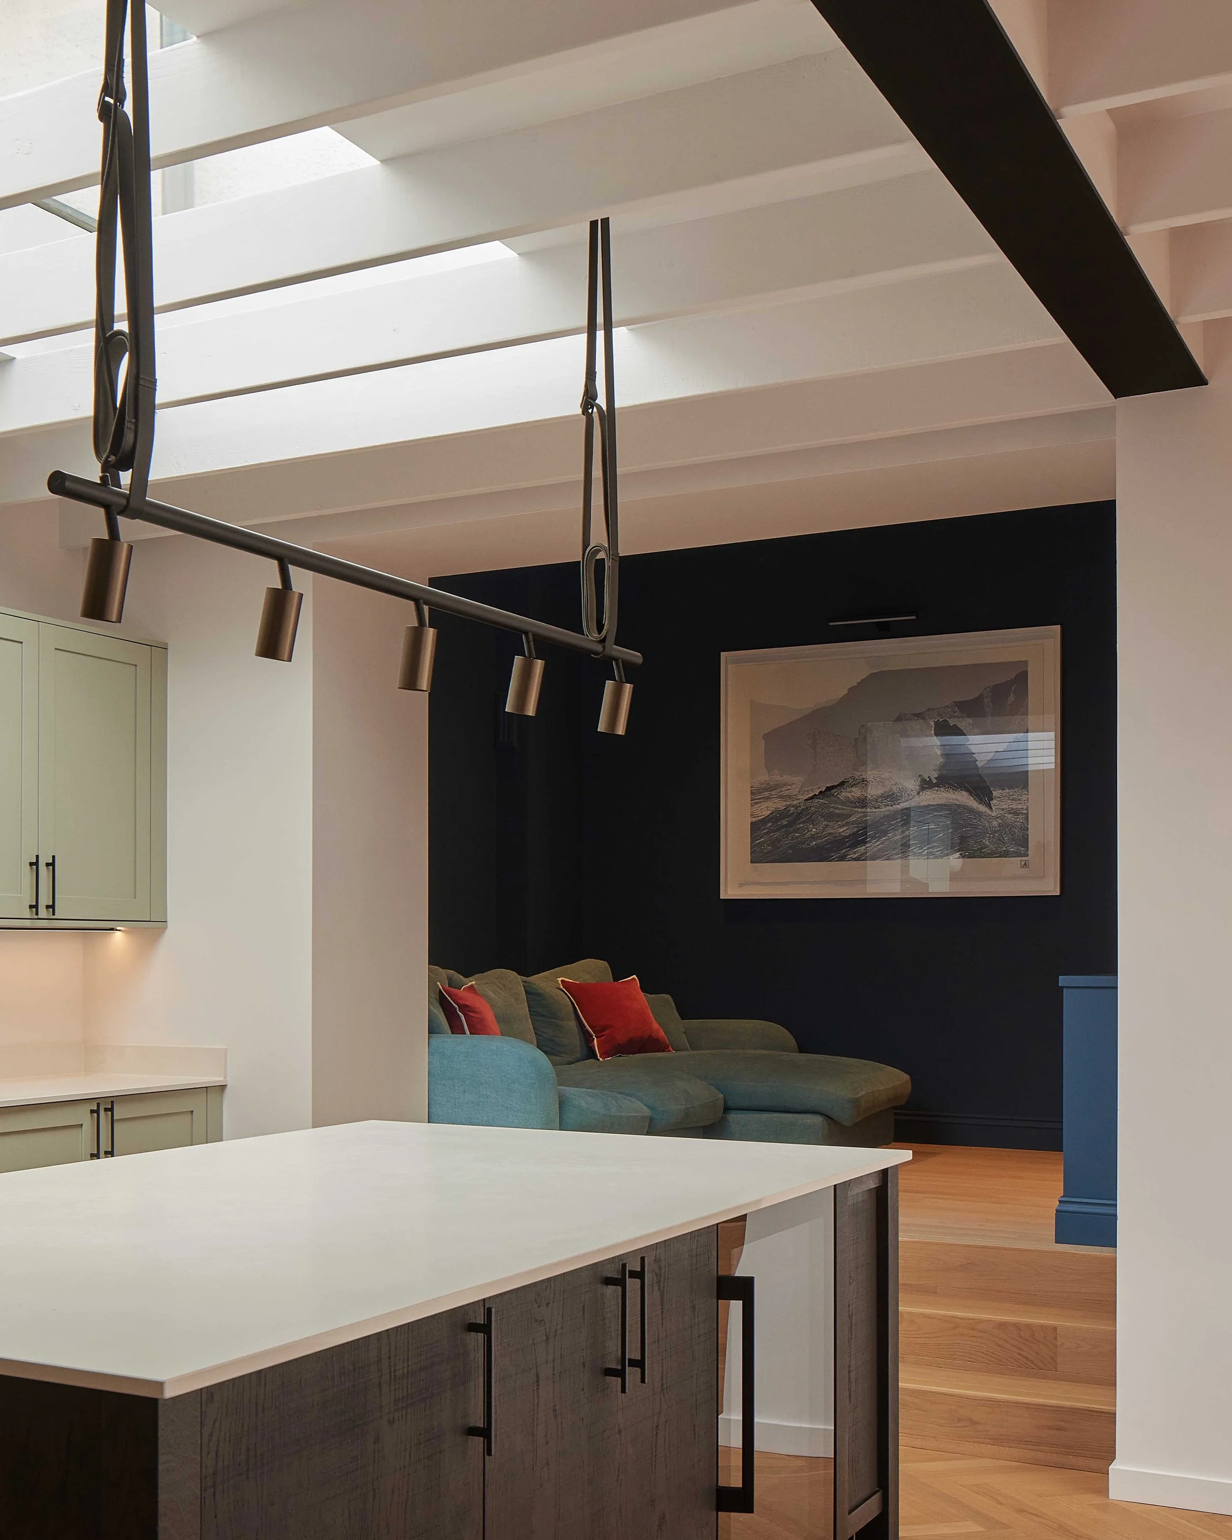
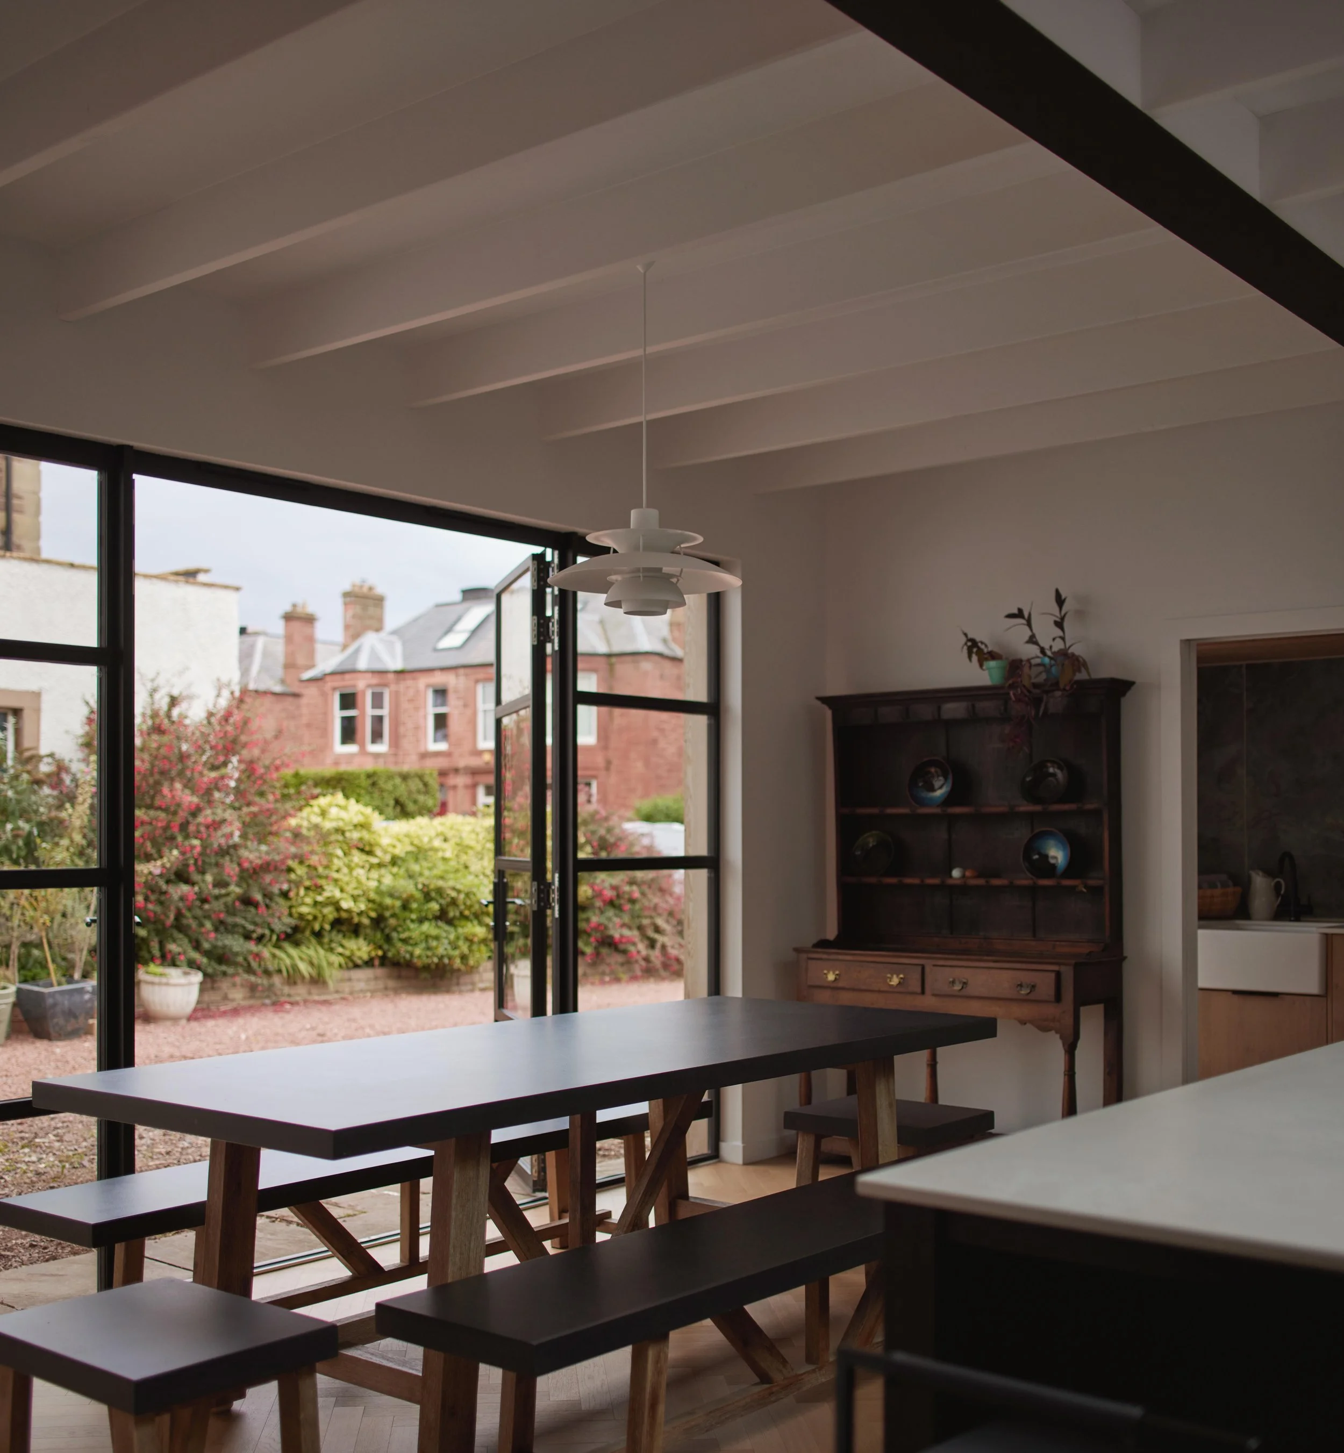
A huge new rooflight runs across the kitchen, bringing daylight deep into the plan and revealing the rhythm of the exposed timber roof structure. New Crittall-style steel-framed glazed doors fold back to open the dining area directly onto the courtyard, making the most of the south-facing aspect and creating a much stronger connection between inside and outside.
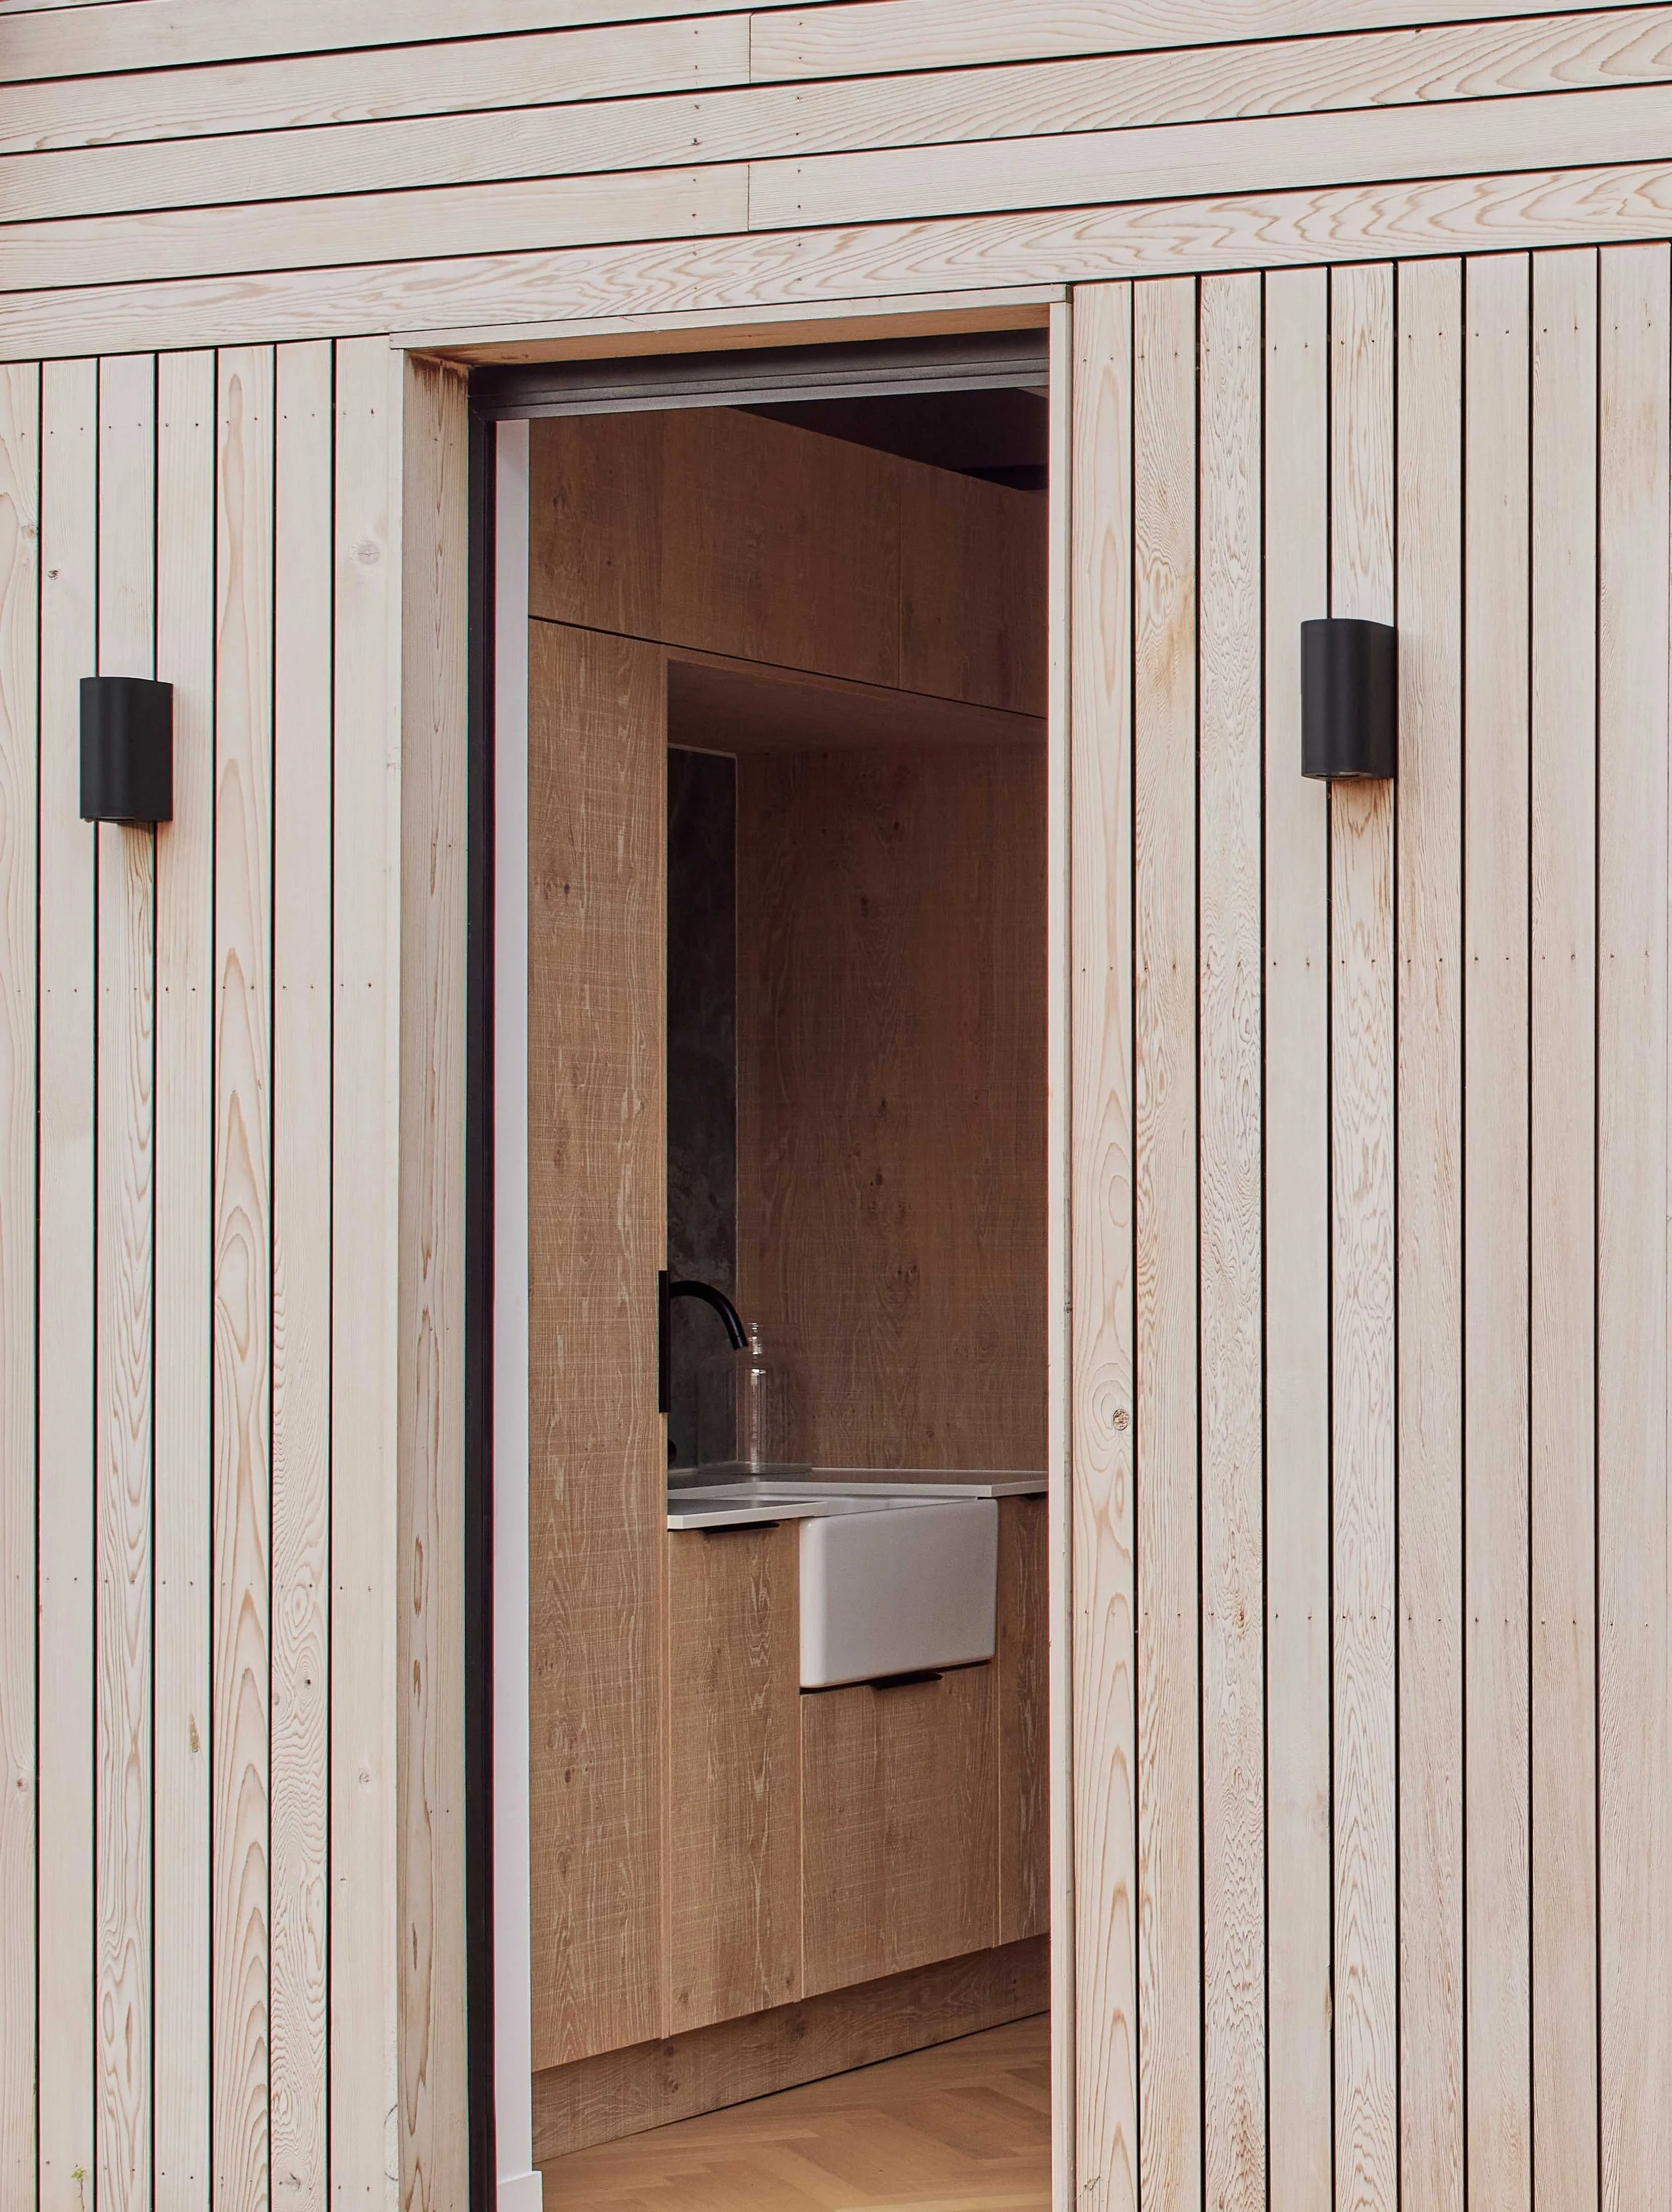
The extension has also been substantially upgraded, with highly insulated new walls, floor and roof improving its thermal performance, alongside the introduction of underfloor heating. Externally, a new timber facade combines horizontal and vertical boarding, bringing together the different elements of the extension into a more coherent composition.
| Location | Dunbar, Scotland |
| Category | House Extension |
| Status | Completed |
| Year | 2026 |
| Area | 60m² |
| Structural Engineer | Forshaw Gauld |
| Contractor | Edinburgh Contractor |
| Photography | Nanne Springer |
Inside, the exposed timber structure is painted white, contrasting with a dark steel beam and warm oak parquet flooring. Muted green kitchen cabinetry, stone worktops and darker finishes create a comfortable, informal family space, with distinct areas for cooking, eating and relaxing.
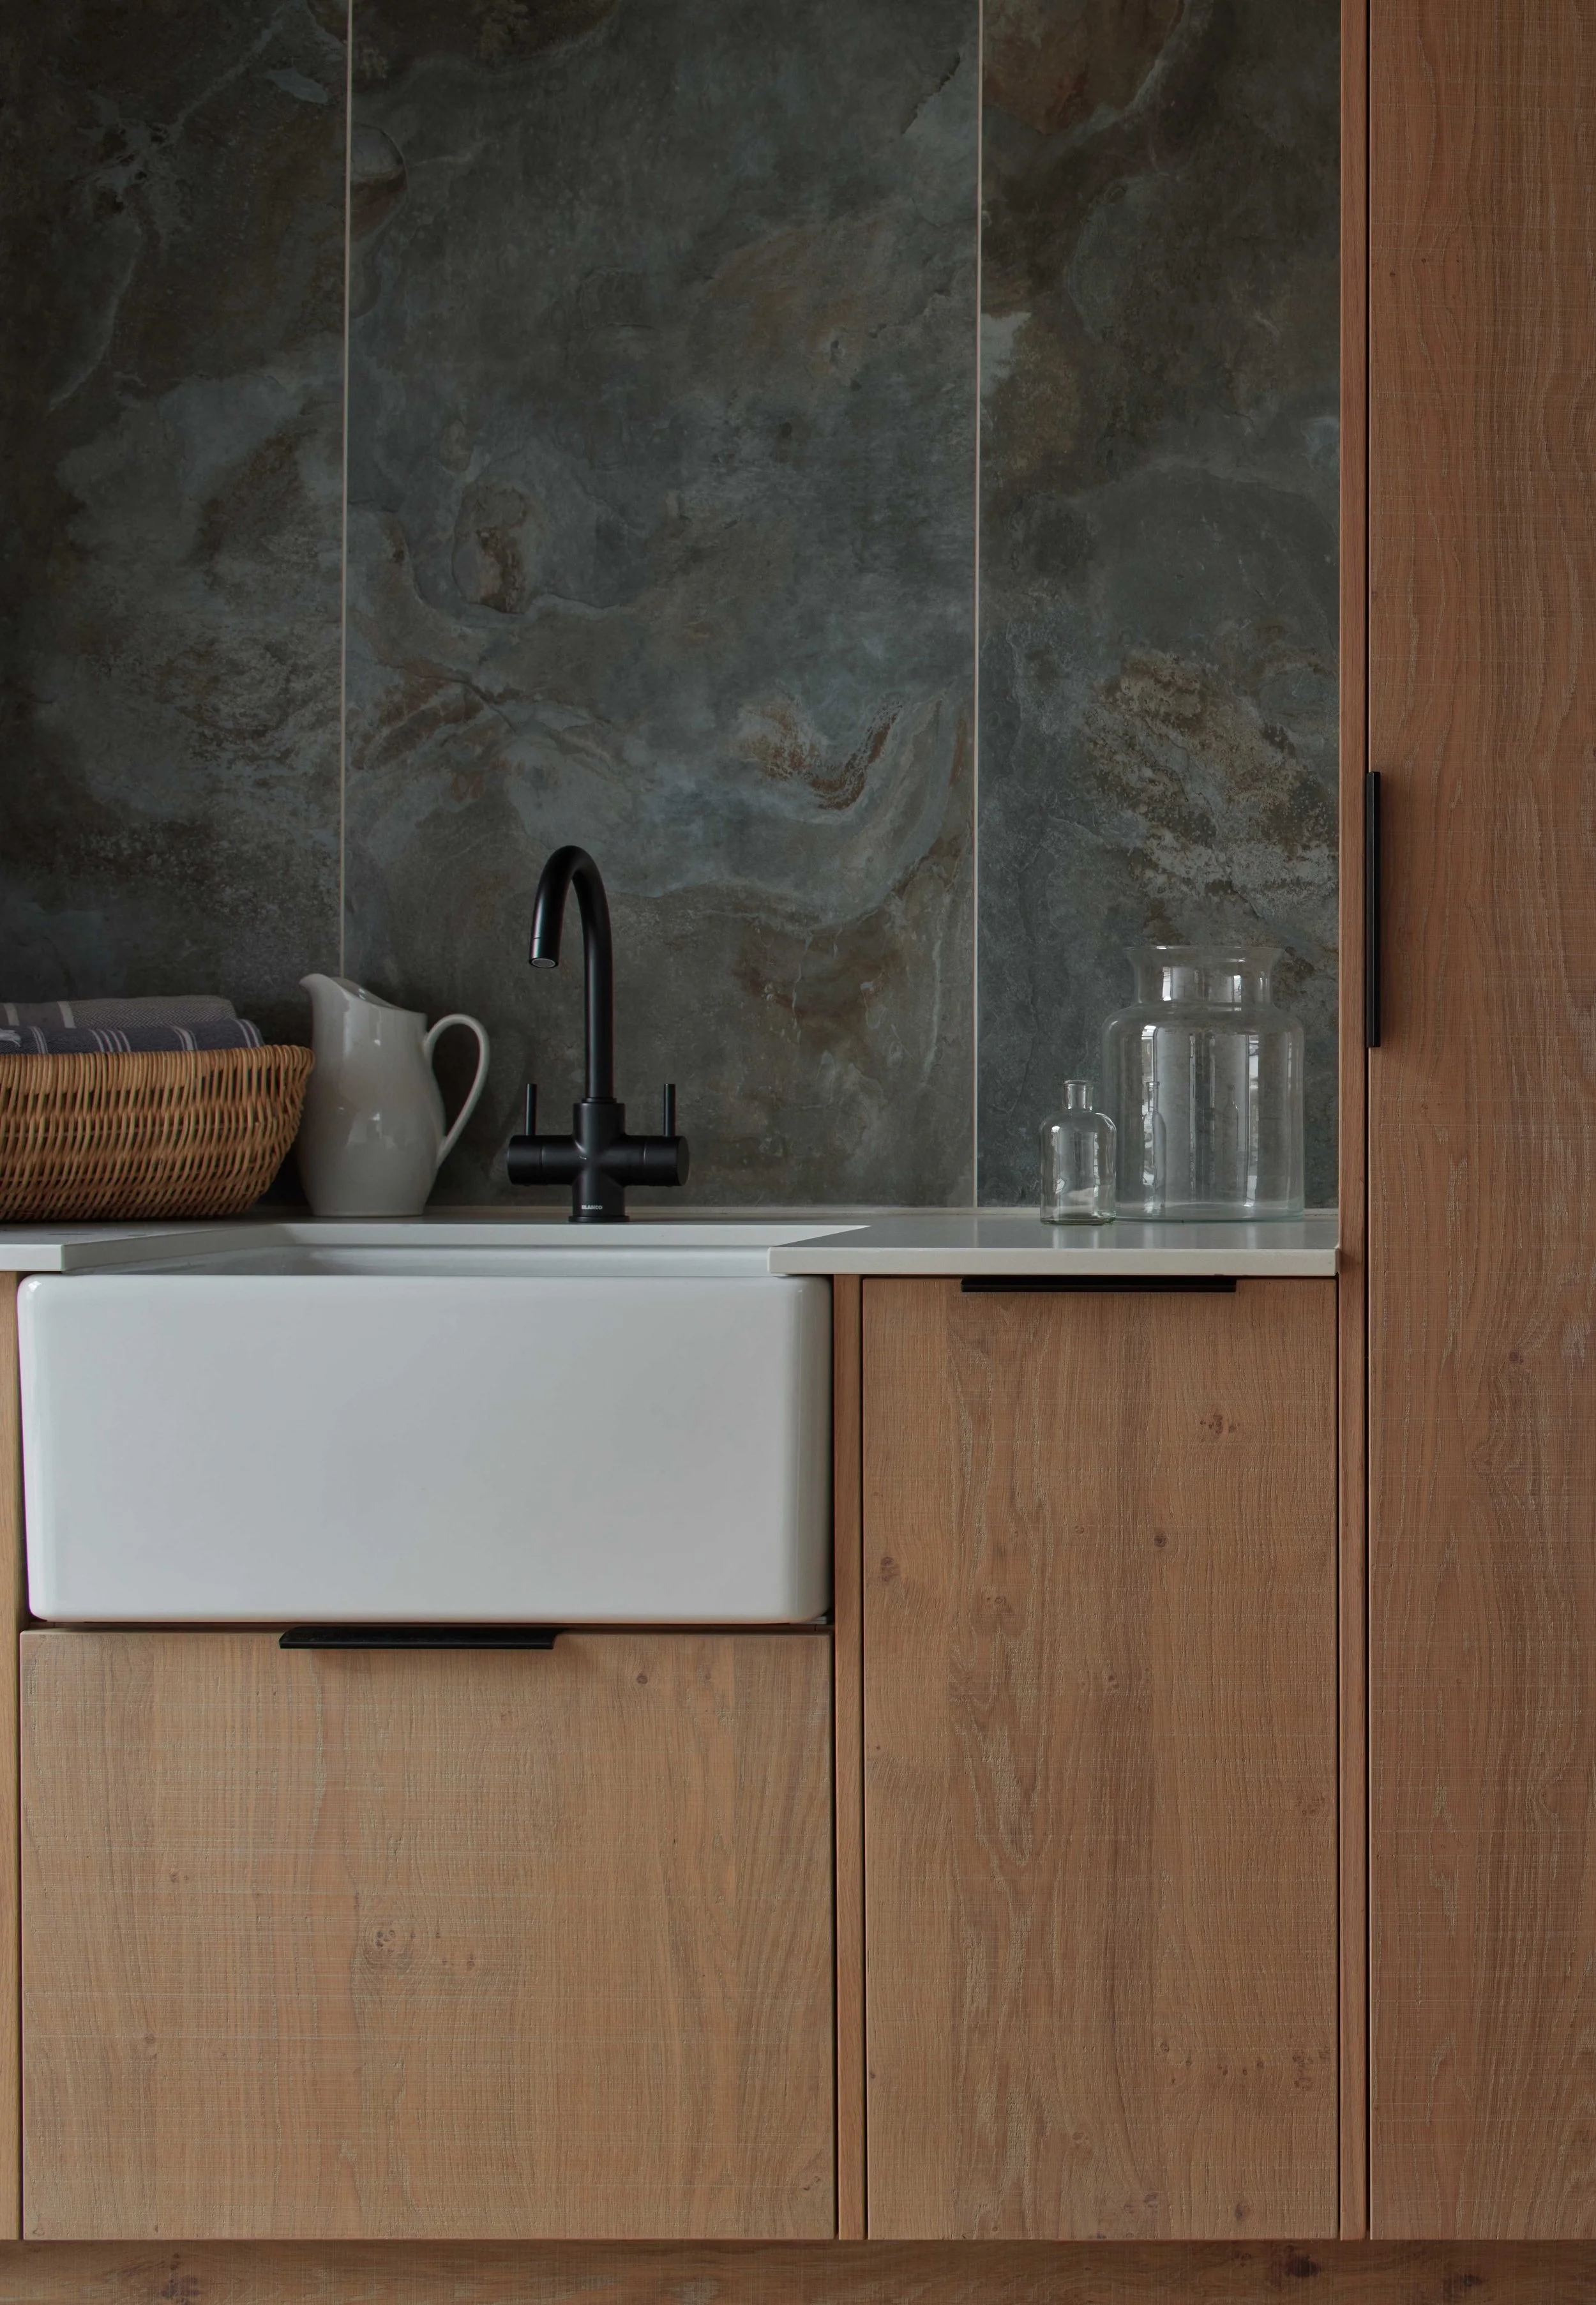
A carefully planned utility, laundry and boot room provides the practical space needed for coastal family life, accommodating sandy feet, paddleboards, wet clothes and the dog, while keeping the main living areas free of everyday clutter.
The project demonstrates how an existing extension can be completely transformed without significantly increasing its floor area. By opening up the plan, bringing in daylight and reorienting the living spaces towards the sun and garden, we have made better use of the space already available.